
This is a carousel with tiles that activate property listing cards. Use the previous and next buttons to navigate.
1/1
$365,000
This is a carousel with tiles that activate property listing cards. Use the previous and next buttons to navigate.
1/1
Property Description
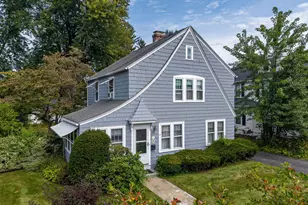
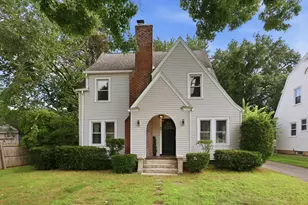
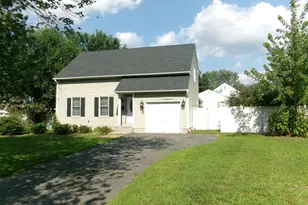
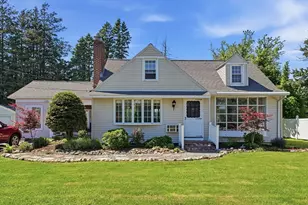
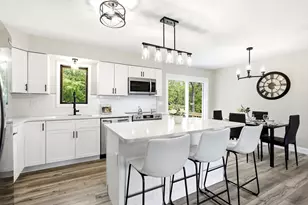
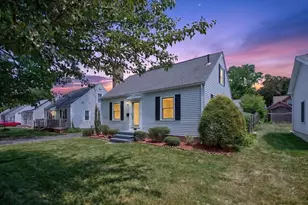
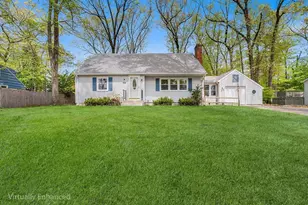
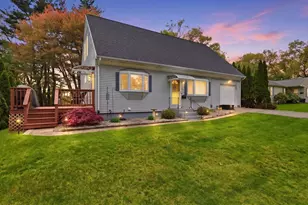
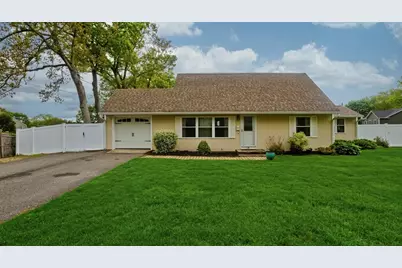
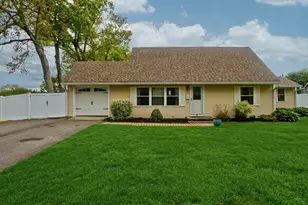
Discover this fantastic Cape in the desirable East Forest Park area, just over the East Longmeadow line! Close to all your essential amenities, yet tucked away in a quiet neighborhood. Hardwood floors flow throughout the inviting living room and dining room, which connects to a stunning "Santa-Fe" inspired gourmet kitchen. The kitchen is equipped with SS appliances, including a dishwasher, tile flooring, and custom-built cabinets with elegant crown moldings, providing ample storage. Off of the kitchen is the sunroom, a bright and airy space perfect for gatherings or enjoying the sunlight. This cheerful room opens up to your backyard which features a beautiful patio and fully fenced-in backyard, ideal for outdoor entertaining and your pets to enjoy! Enjoy the convenience of a first-floor bedroom and full bathroom. Upstairs there are two more bedrooms and another full bathroom! This home combines comfort, charm, and potential, making it a wonderful place to call home.
Full Property Details
Full Property Details for 22 Audley Rd
General
- Sold For: $365,000
- Taxes: $4,906 (2025)
- Status: Closed
- Type: Single Family
- Source: MLSPin
- MLS ID: 73520702
- Added to Site: 54 day(s) ago
Interior
- Number of Rooms: 7
- Appliances: Gas Water Heater, Water Heater, Range, Dishwasher, Disposal, Microwave, Refrigerator, Washer, Dryer
- Flooring: Tile, Laminate, Hardwood
Rooms
Bathrooms
- Total Bathrooms: 2
- Full Bathrooms: 2
- Main Floor Baths: 1
- Main - Full Baths: 2
- Bathroom 1: Full Bathroom, Bathroom with Tub, Stone/Ceramic Tile Flooring, Pedestal Sink, Main, First
- Bathroom 2: Full Bathroom, Bathroom with Shower Stall, Laminate, Second
Bedrooms
- Total Bedrooms: 3
- Primary Bedroom: Yes, Main, First
- Bedroom 2: Closet, Hardwood Flooring, Second
- Bedroom 3: Ceiling Fan(s), Closet, Hardwood Flooring, Second
Other Rooms
- Living Room: Hardwood Flooring, Main, First
- Family Room: Ceiling Fan(s), Laminate Flooring, Crown Molding, Main, First
- Kitchen: Custom-Built Closet/Cabinets, Stone/Ceramic Tile Flooring, Stone/Granite/Solid Countertops, Recessed Lighting, Stainless Steel Appliances, Main, First
- Dining Room: Custom-Built Closet/Cabinets, Hardwood Flooring, Main, First
- Laundry: In Basement, Electric Dryer Hookup, Washer Hookup
Exterior
- Exterior Features: Patio, Rain Gutters, Storage, Fenced Yard
- Color: Tan
Parking
- Garage: Yes
- Attached garage: Yes
- Garage Spaces: 1
- Total Spaces: 5
- Parking Features: Attached, Garage Door Opener, Storage, Paved Drive, Off Street, Paved
Location
- County: Hampden
- Driving Directions: GPS Friendly.
Heating & Cooling
- Air Conditioning: Yes
- Cooling Type: Wall Unit(s), 3 or More
- Heating Type: Forced Air, Natural Gas
- Heating Fuel: Forced Air, Natural Gas
Utilities
- Sewer: Public Sewer
- Water: Public
- Utility Description: Connection for Electric Range, Connection for Electric Dryer, Washer Hookup
Structural Information
- Architectural Style: Cape
- Exterior Const.: Frame
- Basement: Yes
- Basement Desc.: Full, Concrete
- Roof: Shingle, Metal
- Square Feet: 1,718
- Sq. Ft. Source: Public Records
- Living Area: 1,718 Sq. Ft.
- Year Built: 1956
Lot Features
- Lot Size (Acres): 0.16
- Lot Dimensions: .16
- Frontage: Public
- Fence: Yes
- Lot Features: Corner Lot, Level
- Fencing (Description): Fenced
Financial Considerations
- Price Per Sq. Ft.: $212.46
- Tax Amount: $4,906
- Tax Year: 2025
Disclosures and Reports
- Disclosures/Rstr.: Some pictures were digitally enhanced. Refrigerator ice/water feature is not operable.
- Property ID: S:00800 P:0004, 2572189
Get Pre-Approved Today
Schools
Schools serving 22 Audley Rd
School District:Springfield School District
| Name | Grades | Distance |
|---|---|---|
Frederick Harris Elementary School 58 Hartford Terrace, Springfield, MA 01118 | PK-5 | 0.6 mi |
Alfred G Zanetti School 474 Armory Street, Springfield, MA 01104 | PK-8 | 3.9 mi |
Springfield Public Day Elementary School 34 Nye Street, Springfield, MA 01104 | K-5 | 3.9 mi |
M Marcus Kiley Middle School 180 Cooley Street, Springfield, MA 01128 | 6-8 | 1.6 mi |
Stem Middle Academy 60 Alton Street, Springfield, MA 01109 | 6-8 | 2.5 mi |
The Springfield Renaissance School 1170 Carew Street, Springfield, MA 01104 | 6-12 | 4 mi |
Liberty Preparatory Academy Alderman Bldg 37 Alderman Str, Springfield, MA 01108 | 9-12 | 1.7 mi |
Springfield High School Dickenson Bldg 37 Alderman St, Springfield, MA 01108 | 9-12 | 1.7 mi |
High School/Science-Tech 1250 State Street, Springfield, MA 01109 | 9-12 | 2.4 mi |
Disclaimer:
School attendance boundaries provided by ATTOM Data Solutions and are for reference only. Contact the school directly to verify enrollment eligibility.
Price & Sales History for 22 Audley Rd
Date
Details
Price
Change
Source
7/10/2026
Sold
$365,000
4.32%
MLS
5/18/2026
Listed
$349,900
—
MLS
Disclaimer: Historical sales information is derived from public records provided by the county offices. Information is not guaranteed and should be independently verified.
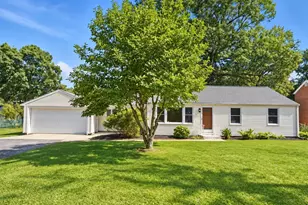
22 Audley Rd, Springfield, MA 01118 (MLS# 73520702) is a Single Family property that was sold at $365,000 on July 10, 2026. This property was listed by Authier LaDuke from our Western Massachusetts Office.Want to learn more about 22 Audley Rd? Do you have questions about finding other Single Family real estate for sale in Springfield? You can browse all Springfield real estate or contact a Coldwell Banker agent to request more information.