
This is a carousel with tiles that activate property listing cards. Use the previous and next buttons to navigate.
1/1
$305,000
This is a carousel with tiles that activate property listing cards. Use the previous and next buttons to navigate.
1/1
Property Description
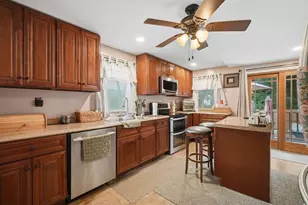
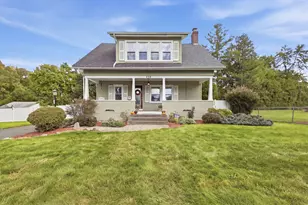
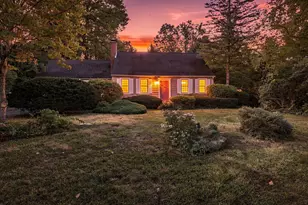
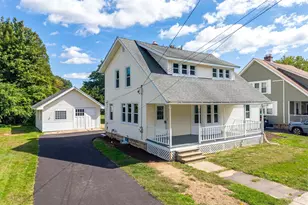
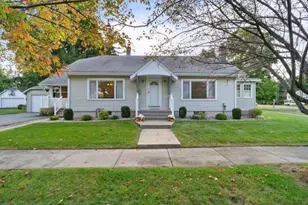
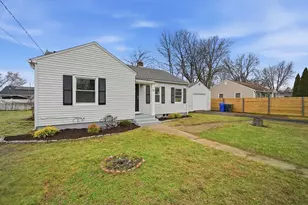
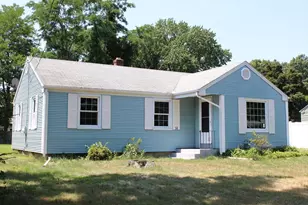
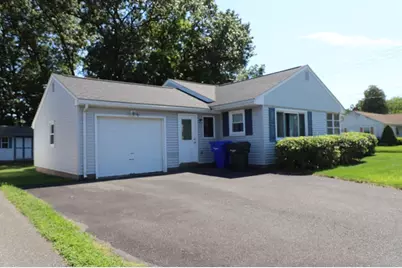
Meticulously maintained , this charming ranch is ready for its next chapter! Situated on a generous corner double lot with potential for future building opportunities (buyer to perform their own due diligence), this property offers flexibility and room to grow. Inside, you'll find a thoughtfully cared-for home featuring gas heat, central air, and a full heated basement complete with an additional half bath, providing excellent space for hobbies, storage, a workshop, or future finishing possibilities. All 3 bedrooms feature hardwood floors, while the living currently has wall-to-wall carpet with hardwood underneath (APO). The attached one-car garage adds everyday convenience, while two enclosed porches create versatile spaces to enjoy throughout the seasons. Outside, a storage shed offers additional room for tools and equipment, and the expansive yard provides plenty of space for gardening, outdoor entertaining, or simply relaxing. Newer roof and there is a sprinkler system for both the front and back yards. Conveniently located near shopping, dining, parks, and major routes, this well-maintained property offers a wonderful opportunity for those seeking comfort today with exciting possibilities for tomorrow.
Full Property Details
Full Property Details for 25 Peer St
General
- Sold For: $305,000
- Taxes: $2,067 (2027)
- Status: Closed
- Type: Single Family
- Source: MLSPin
- MLS ID: 73559042
- Added to Site: 50 day(s) ago
Interior
- Number of Rooms: 5
- Appliances: Gas Water Heater, Range, Microwave, Refrigerator, Washer, Dryer
- Flooring: Vinyl, Carpet
Rooms
Bathrooms
- Total Bathrooms: 2
- Full Bathrooms: 1
- Half Bathrooms: 1
- Main - Full Baths: 1
- Main - 1/2 Baths: 1
- Bathroom 1: Full Bathroom, Bathroom with Shower Stall, Vinyl Flooring, First
Bedrooms
- Total Bedrooms: 3
- Primary Bedroom: First
- Bedroom 2: Ceiling Fan(s), Closet, Hardwood Flooring, First
- Bedroom 3: Ceiling Fan(s), Closet, Hardwood Flooring, First
Other Rooms
- Living Room: Wall-to-Wall Carpet, First
- Kitchen: Ceiling Fan(s), Vinyl Flooring, Dining Area, Peninsula, First
- Laundry: In Basement, Electric Dryer Hookup, Washer Hookup
Additional Information
- Security/Safety: Security System
Exterior
- Exterior Features: Porch - Enclosed, Patio, Rain Gutters, Storage, Fenced Yard
- Color: blue
Parking
- Garage: Yes
- Attached garage: Yes
- Garage Spaces: 1
- Total Spaces: 3
- Parking Features: Attached, Garage Door Opener, Garage Faces Side, Paved Drive, Off Street
Location
- County: Hampden
- Driving Directions: Off of Roosevelt Ave. across from Central H.S. & Smead Arena
School Information
- Elementary School: Hiram L. Dorman School
- Middle School: Kennedy Middle
- High School: Central H.S.
Heating & Cooling
- Air Conditioning: Yes
- Cooling Type: Central Air
- Cooling Zones: 1
- Heating Type: Central, Baseboard, Natural Gas
- Heating Fuel: Central, Baseboard, Natural Gas
- Heating Zones: 1
Utilities
- Sewer: Public Sewer
- Water: Public
- Utility Description: Connection for Gas Range, Connection for Electric Dryer, Washer Hookup
Structural Information
- Architectural Style: Ranch
- Exterior Const.: Frame
- Basement: Yes
- Basement Desc.: Full, Interior Entry, Concrete, Unfinished
- Roof: Shingle
- Square Feet: 993
- Sq. Ft. Source: Public Records
- Living Area: 993 Sq. Ft.
- Year Built: 1958
Lot Features
- Lot Size (Acres): 0.29
- Lot Dimensions: .29
- Frontage: Public
- Fence: Yes
- Lot Features: Corner Lot, Cleared, Level
- Fencing (Description): Fenced
Financial Considerations
- Price Per Sq. Ft.: $307.15
- Tax Amount: $2,067.32
- Tax Year: 2027
Disclosures and Reports
- Disclosures/Rstr.: basement bathroom has not been used in years, conveying as-is. Seller prefers closing mid-end of September. Reach out for additional info. List price and taxes include the extra 6400 sq. ft potentially buildable lot . Buyer to perform their own due dilligience.
- Property ID: 2600936
Get Pre-Approved Today
Schools
Schools serving 25 Peer St
School District:Springfield School District
| Name | Grades | Distance |
|---|---|---|
Hiram L Dorman School 20 Lydia Street, Springfield, MA 01109 | K-5 | 0.3 mi |
Alfred G Zanetti School 474 Armory Street, Springfield, MA 01104 | PK-8 | 2.3 mi |
Springfield Public Day Elementary School 34 Nye Street, Springfield, MA 01104 | K-5 | 2.4 mi |
Stem Middle Academy 60 Alton Street, Springfield, MA 01109 | 6-8 | 0.9 mi |
The Springfield Renaissance School 1170 Carew Street, Springfield, MA 01104 | 6-12 | 1.6 mi |
John F Kennedy Middle School, Springfield, MA 1385 Berkshire Avenue, Springfield, MA 01151 | 6-8 | 2.4 mi |
Springfield Central High School 1840 Roosevelt Avenue, Springfield, MA 01109 | 9-12 | 0.3 mi |
High School/Science-Tech 1250 State Street, Springfield, MA 01109 | 9-12 | 0.9 mi |
High School Of Commerce 415 State Street, Springfield, MA 01105 | 9-12 | 2.4 mi |
Disclaimer:
School attendance boundaries provided by ATTOM Data Solutions and are for reference only. Contact the school directly to verify enrollment eligibility.
Price & Sales History for 25 Peer St
Date
Details
Price
Change
Source
9/18/2026
Sold
$305,000
3.74%
MLS
8/04/2026
Listed
$294,000
—
MLS
Disclaimer: Historical sales information is derived from public records provided by the county offices. Information is not guaranteed and should be independently verified.
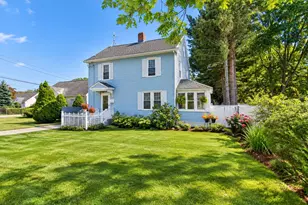
25 Peer St., Springfield, MA 01109 (MLS# 73559042) is a Single Family property that was sold at $305,000 on September 18, 2026. This property was listed by Sue Drumm from our Western Massachusetts Office.Want to learn more about 25 Peer St.? Do you have questions about finding other Single Family real estate for sale in Springfield? You can browse all Springfield real estate or contact a Coldwell Banker agent to request more information.