
This is a carousel with tiles that activate property listing cards. Use the previous and next buttons to navigate.
1/1
$207,500
This is a carousel with tiles that activate property listing cards. Use the previous and next buttons to navigate.
1/1
Property Description
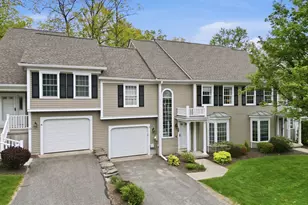
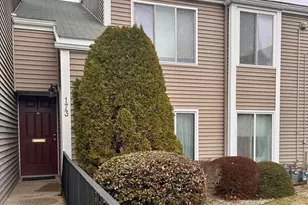
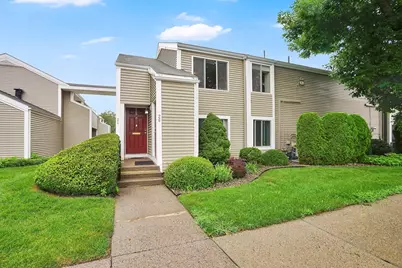
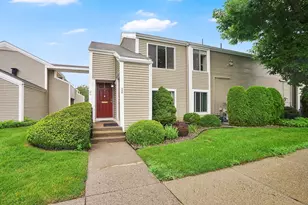
Welcome to 26 Nassau Drive, a refreshed second-floor townhouse blending modern updates with effortless living in the sought-after Hampden East Condominium complex. This garden-style unit features a bright, open-concept living and dining area bathed in natural light, and a private back deck perfect for relaxation. The kitchen boasts classic maple cabinetry and appliances that remain for the buyer's enjoyment.Designed with an emphasis on comfort and storage, the layout includes two spacious bedrooms and a beautifully renovated full bath with convenient in-unit laundry hookups. The primary bedroom is a true retreat with an oversized walk-in closet and a dedicated dressing room with its own vanity.Enjoy complete peace of mind with major upgrades: hot water tank (2020), furnace (2021), central air (2024), and an updated electrical panel (2023). With a community pool, clubhouse, and tennis courts, this move-in-ready gem has it all. Schedule your showing today!
Full Property Details
Full Property Details for 26 Nassau Dr #26
General
- Sold For: $207,500
- HOA FEE: $335/month
- Taxes: $3,042 (2025)
- Status: Closed
- Type: Townhouse
- Source: MLSPin
- MLS ID: 73547653
- Added to Site: 93 day(s) ago
Interior
- Number of Rooms: 4
- Appliances: Range, Dishwasher, Disposal, Refrigerator
- Flooring: Tile, Vinyl, Carpet
Rooms
Bathrooms
- Total Bathrooms: 1
- Full Bathrooms: 1
- Main - Full Baths: 1
- Bathroom 1: Full Bathroom, Bathroom with Tub and Shower, Stone/Ceramic Tile Flooring, Gas Dryer Hookup, Remodeled, Wa, Second
Bedrooms
- Total Bedrooms: 2
- Primary Bedroom: Yes, 15.00 x 11.00, Second, 165 Sq. Ft.
- Bedroom 2: Closet, Wall-to-Wall Carpet, 11.00 x 10.00, Second, 110 Sq. Ft.
Other Rooms
- Living Room: Wall-to-Wall Carpet, Exterior Deck, Open Floorplan, Slider, 16.00 x 18.50, Second, 296 Sq. Ft.
- Kitchen: Vinyl Flooring, 9.00 x 8.00, Second, 72 Sq. Ft.
- Dining Room: Wall-to-Wall Carpet, Open Floorplan, 12.00 x 8.50, Second, 102 Sq. Ft.
- Laundry: Common Area, In Unit
Additional Information
- Year Round: Yes
Exterior
- Exterior Features: Deck
Parking
- Total Spaces: 1
- Parking Features: Off Street, Assigned, Paved
Location
- County: Hampden
- Complex: Hampden East
- Building Name: Hampden East
- Driving Directions: GPS friendly
Community
- Assoc. Fees Include: Pool, Laundry, Tennis Court(s), Storage, Clubhouse
Heating & Cooling
- Air Conditioning: Yes
- Cooling Type: Central Air
- Cooling Zones: 1
- Heating Type: Forced Air, Natural Gas
- Heating Fuel: Forced Air, Natural Gas
Utilities
- Sewer: Public Sewer
- Water: Public
- Utility Description: Connection for Electric Range, Connection for Electric Oven
Structural Information
- Exterior Const.: Frame
- Basement: Yes
- Basement Desc.: N
- Roof: Shingle
- Stories/Levels: 1
- Square Feet: 1,060
- Sq. Ft. Source: Field Card
- Living Area: 1,060 Sq. Ft.
- Year Built: 1972
Financial Considerations
- Price Per Sq. Ft.: $195.75
- Association Fee: $335
- Assoc Fee Freq.: Monthly
- Tax Amount: $3,042
- Tax Year: 2025
Disclosures and Reports
- Documents Avail.: Rules & Regs, Floor Plans
- Exclusions: Washer & Dryer
- Disclosures/Rstr.: Cord protectors on the walls in the living room and bedroom will remain.There is a one time assessment of $250 for winter clean up and trees (details attached) that the seller will pay off at the closing.
- Property ID: S:08945 P:0557, 2597146
Get Pre-Approved Today
Schools
Schools serving 26 Nassau Dr #26
School District:Springfield School District
| Name | Grades | Distance |
|---|---|---|
Mary M Walsh School 50 Empress Court, Springfield, MA 01129 | K-5 | 0.7 mi |
Alfred G Zanetti School 474 Armory Street, Springfield, MA 01104 | PK-8 | 4.7 mi |
Springfield Public Day Elementary School 34 Nye Street, Springfield, MA 01104 | K-5 | 4.8 mi |
M Marcus Kiley Middle School 180 Cooley Street, Springfield, MA 01128 | 6-8 | 1.9 mi |
Stem Middle Academy 60 Alton Street, Springfield, MA 01109 | 6-8 | 2.9 mi |
The Springfield Renaissance School 1170 Carew Street, Springfield, MA 01104 | 6-12 | 4 mi |
Springfield Public Day High School 90 Berkshire Street, Springfield, MA 01151 | 9-12 | 2.3 mi |
Springfield Central High School 1840 Roosevelt Avenue, Springfield, MA 01109 | 9-12 | 2.8 mi |
High School/Science-Tech 1250 State Street, Springfield, MA 01109 | 9-12 | 2.8 mi |
Disclaimer:
School attendance boundaries provided by ATTOM Data Solutions and are for reference only. Contact the school directly to verify enrollment eligibility.
Price & Sales History for 26 Nassau Dr #26
Date
Details
Price
Change
Source
8/27/2026
Sold
$207,500
-3.49%
MLS
7/09/2026
Listed
$215,000
—
MLS
Disclaimer: Historical sales information is derived from public records provided by the county offices. Information is not guaranteed and should be independently verified.
26 Nassau Dr #26, Springfield, MA 01129 (MLS# 73547653) is a Townhouse property that was sold at $207,500 on August 27, 2026. This property was listed by Beth Hopkins from our Suffield Office.Want to learn more about 26 Nassau Dr #26? Do you have questions about finding other Townhouse real estate for sale in Springfield? You can browse all Springfield real estate or contact a Coldwell Banker agent to request more information.