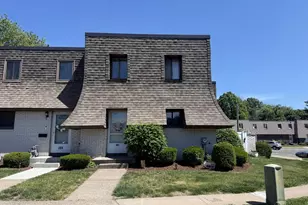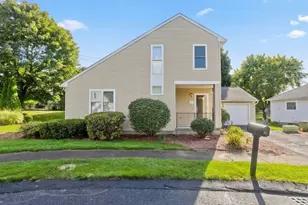


This is a carousel with tiles that activate property listing cards. Use the previous and next buttons to navigate.
$298,900 Just Listed
This is a carousel with tiles that activate property listing cards. Use the previous and next buttons to navigate.
Full Property Details for 38 Yorktown Dr #A
General
- Price: $298,900
- HOA FEE: $508/month
- Taxes: $4,397 (2026)
- Status: Active
- Type: Condo
- Source: MLSPin
- MLS ID: 73585826
- Updated: Today (10/2/2026)
- Added to Site: Today
Interior
- Number of Rooms: 6
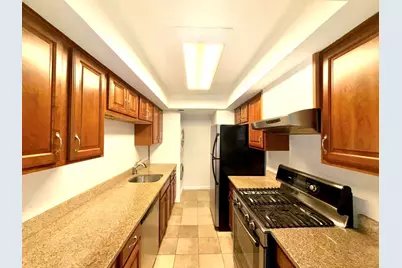
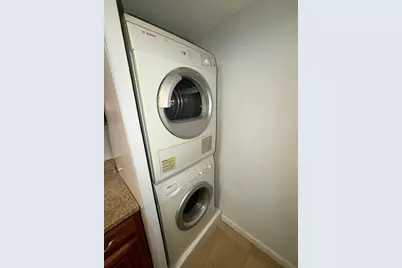
- Appliances: Range, Dishwasher, Refrigerator, Washer, Dryer
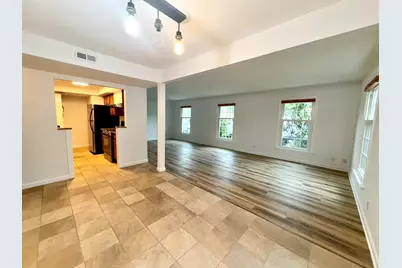
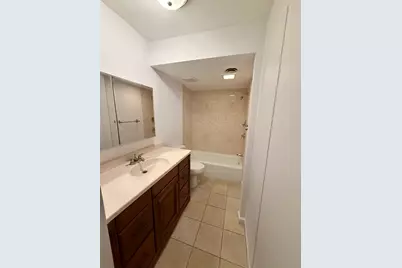
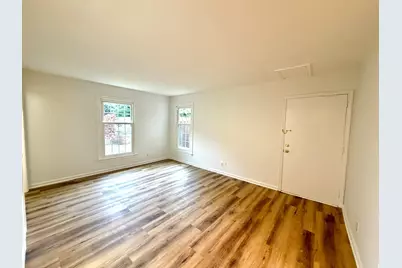
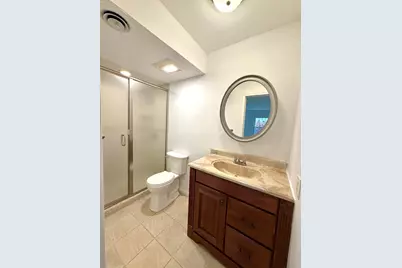
- Flooring: Tile, Laminate
Rooms
Bathrooms
- Total Bathrooms: 2
- Full Bathrooms: 2
- Main - Full Baths: 2
- Bathroom 1: Full Bathroom, Tiled Bathroom with Tub and Shower, Upgraded Cabinets, First
- Bathroom 2: 3/4 Bathroom, Tiled Bathroom with Shower Stall, Upgr, First
Bedrooms
- Total Bedrooms: 3
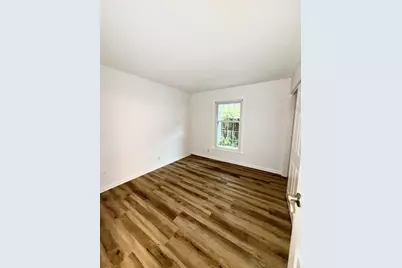
- Primary Bedroom: Yes, First
- Bedroom 2: Closet, Laminate Flooring, First
- Bedroom 3: Closet, Laminate Flooring, First
Other Rooms
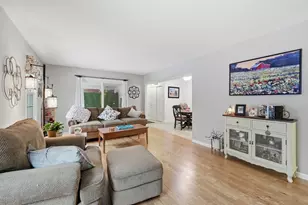
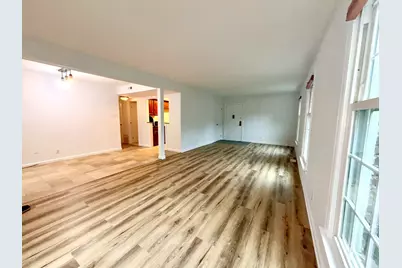
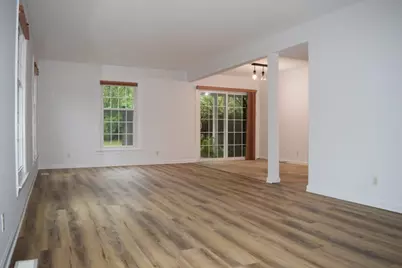
- Living Room: Closet, Laminate Flooring, Open Floorplan, First
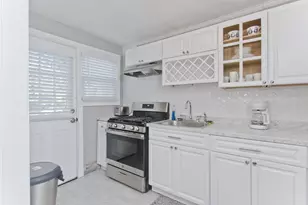
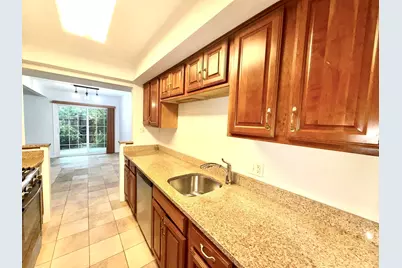
- Kitchen: Stone/Ceramic Tile Flooring, Stone/Granite/Solid Countertops, Gas Dryer Hookup, Stainless Steel Appliances, Washer Hookup, First
- Dining Room: Laminate Flooring, Open Floorplan, Slider, Lighting - Overhead, First
Additional Information
- Pool Description: Association, In Ground
- Year Round: Yes
Exterior
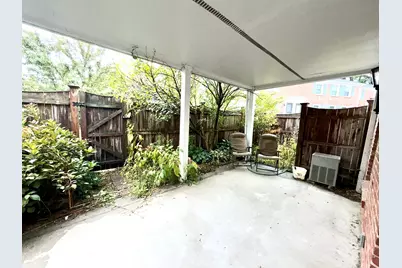
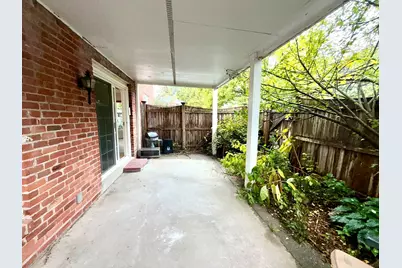
- Exterior Features: Patio
Parking
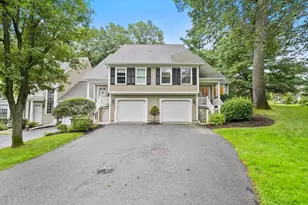
- Garage: Yes
- Garage Spaces: 2
- Total Spaces: 4
- Parking Features: Detached, Garage Door Opener, Off Street
Location
- County: Hampden
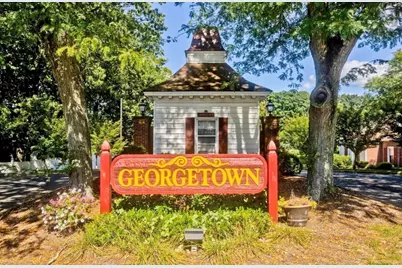
- Complex: Georgetown Condos
- Building Name: Georgetown Condos
- Driving Directions: Dickinson St to Jamestown drive to Yorktown drive
Community
- Assoc. Fees Include: Hot Water, Pool, Tennis Court(s)
- Pets Allowed: Yes
Heating & Cooling
- Air Conditioning: Yes
- Cooling Type: Central Air
- Heating Type: Forced Air
- Heating Fuel: Forced Air
Utilities
- Sewer: Public Sewer
- Water: Public
- Utility Description: Connection for Gas Range
Structural Information
- Basement: Yes
- Basement Desc.: N
- Stories/Levels: 1
- Square Feet: 1,258
- Sq. Ft. Source: Public Records
- Year Built: 1968
Financial Considerations
- Price Per Sq. Ft.: $237.6
- Association Fee: $508
- Assoc Fee Freq.: Monthly
- Tax Amount: $4,397
- Tax Year: 2026
Disclosures and Reports
- Disclosures/Rstr.: Property being sold as is, all appliances to remain for the buyers' enjoyment. This unit comes with 2 garage spaces, garage numbers 143 & 146
- Property ID: 2614211
Schools serving 38 Yorktown Dr #A
| Name | Grades | Distance |
|---|---|---|
Frederick Harris Elementary School 58 Hartford Terrace, Springfield, MA 01118 | PK-5 | 1.9 mi |
Alfred G Zanetti School 474 Armory Street, Springfield, MA 01104 | PK-8 | 4 mi |
Springfield Public Day Elementary School 34 Nye Street, Springfield, MA 01104 | K-5 | 4 mi |
Forest Park Middle School 46 Oakland Street, Springfield, MA 01108 | 6-8 | 1.3 mi |
Stem Middle Academy 60 Alton Street, Springfield, MA 01109 | 6-8 | 3.4 mi |
Springfield Public Day Middle School, Springfield, MA 732 Chestnut Street, Springfield, MA 01107 | 6-8 | 4.4 mi |
Liberty Preparatory Academy Alderman Bldg 37 Alderman Str, Springfield, MA 01108 | 9-12 | 1.4 mi |
Springfield High School Dickenson Bldg 37 Alderman St, Springfield, MA 01108 | 9-12 | 1.4 mi |
High School Of Commerce 415 State Street, Springfield, MA 01105 | 9-12 | 2.9 mi |
Price & Sales History for 38 Yorktown Dr #A
Tax History for 38 Yorktown Dr #A
Estimate the Cost for 38 Yorktown Dr #A
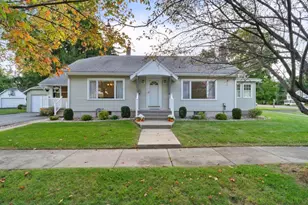
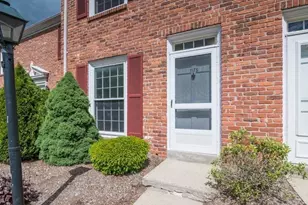
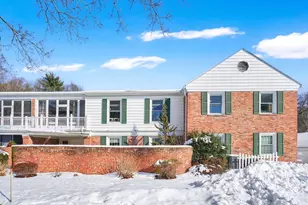
38 Yorktown Drive #A, Springfield, MA 01108 (MLS# 73585826) is a Condo property with 3 bedrooms and 2 full bathrooms. 38 Yorktown Drive #A is currently listed for $298,900 and was received on October 02, 2026. This property is listed by Christina Cournoyer from our Western Massachusetts Office.Want to learn more about 38 Yorktown Drive #A? Do you have questions about finding other Condo real estate for sale in Springfield? You can browse all Springfield real estate or contact a Coldwell Banker agent to request more information.