
This is a carousel with tiles that activate property listing cards. Use the previous and next buttons to navigate.
1/1
$405,000
This is a carousel with tiles that activate property listing cards. Use the previous and next buttons to navigate.
1/1
Property Description
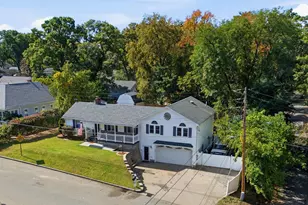
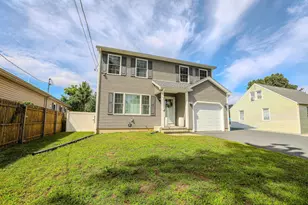
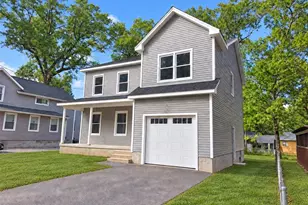
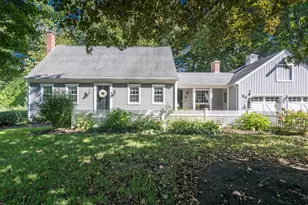
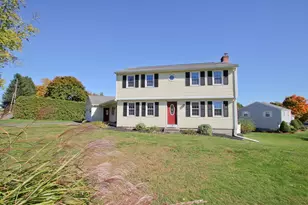
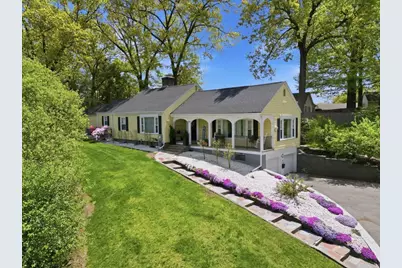
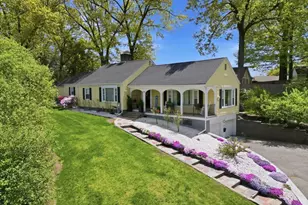
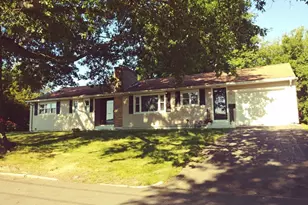
Welcome home to this beautifully maintained, expansive executive ranch, set on nearly a half-acre lot and designed for comfortable living and effortless entertaining. Freshly refinished oak hardwood floors, abundant natural light, and a flowing floor plan create a warm and inviting atmosphere throughout. The spacious living room features a beautiful fireplace and large picture windows, while the generous dining room is ideal for hosting family and friends. The updated custom kitchen with granite countertops offers plenty of workspace and easy access to the private backyard retreat. The home features three bedrooms, one full bath, and one half bath, including a spacious primary bedroom with a bonus sunroom and direct access to the stone patio. A comfortable family room provides additional living space in the finished lower level with a second fireplace offers endless possibilities as a home office, media room, gym, or recreation area, including plenty of storage.
Full Property Details
Full Property Details for 620 Roosevelt Ave
General
- Sold For: $405,000
- Taxes: $5,123 (2025)
- Status: Closed
- Type: Single Family
- Source: MLSPin
- MLS ID: 73528113
- Added to Site: 92 day(s) ago
Interior
- Number of Rooms: 7
- Interior Features: Closet, Sun Room
- Fireplace: Yes
- Number of Fireplaces: 2
- Fireplace(s): Family Room, Living Room
- Appliances: Range, Dishwasher, Microwave, Refrigerator
- Flooring: Hardwood, Flooring - Wall to Wall Carpet
Rooms
Bathrooms
- Total Bathrooms: 2
- Full Bathrooms: 1
- Half Bathrooms: 1
- Main - Full Baths: 1
- Main - 1/2 Baths: 1
- Bathroom 1: Full Bathroom, Tiled Bathroom with Tub and Shower, Stone/Ceramic Tile Flooring, First
- Bathroom 2: Half Bathroom, Stone/Ceramic Tile Flooring, First
Bedrooms
- Total Bedrooms: 3
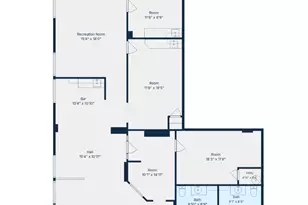
- Primary Bedroom: 13.40 x 14.60, Main, First, 195 Sq. Ft.
- Bedroom 2: Closet, Hardwood Flooring, Low-VOC Paints/Finishes, 10.60 x 11.30, Main, First, 119 Sq. Ft.
- Bedroom 3: Closet, Hardwood Flooring, Low-VOC Paints/Finishes, 13.30 x 9.11, Main, First, 121 Sq. Ft.
Other Rooms
- Living Room: Hardwood Flooring, Bay/Bow/Box Window(s), Open Floorplan, Low-VOC Paints/Finishes, Remodeled, Archway, 21.10 x 14.10, First, 297 Sq. Ft.
- Family Room: Custom-Built Closet/Cabinets, Laminate Flooring, Low-VOC Paints/Finishes, 26.90 x 15.10, Basement, 406 Sq. Ft.
- Kitchen: Stone/Ceramic Tile Flooring, Stone/Granite/Solid Countertops, Upgraded Cabinets, Exterior Access, Recessed Lighting, Stainless Steel Appliances, 9.70 x 11.30, First, 109 Sq. Ft.
- Dining Room: Hardwood Flooring, Bay/Bow/Box Window(s), Low-VOC Paints/Finishes, 13.20 x 13.60, First, 179 Sq. Ft.
- Laundry: Electric Dryer Hookup, Washer Hookup, In Basement
Exterior
- Exterior Features: Porch, Patio, Professional Landscaping, Sprinkler System, Decorative Lighting
- Color: Yellow
Parking
- Garage: Yes
- Attached garage: Yes
- Garage Spaces: 2
- Total Spaces: 6
- Parking Features: Attached, Paved
Location
- County: Hampden
- Driving Directions: GPS Friendly
Heating & Cooling
- Air Conditioning: Yes
- Cooling Type: Central Air
- Cooling Zones: 1
- Heating Type: Forced Air, Natural Gas
- Heating Fuel: Forced Air, Natural Gas
Utilities
- Sewer: Public Sewer
- Water: Public
Structural Information
- Architectural Style: Ranch
- Exterior Const.: Frame
- Basement: Yes
- Basement Desc.: Full
- Roof: Shingle
- Square Feet: 2,308
- Sq. Ft. Source: Public Records
- Living Area: 2,308 Sq. Ft.
- Year Built: 1948
Lot Features
- Lot Size (Acres): 0.49
- Lot Dimensions: .49
- Frontage: Public
- Lot Features: Gentle Sloping
Green Features
- Energy Efficient: Thermostat
Financial Considerations
- Price Per Sq. Ft.: $175.48
- Tax Amount: $5,123
- Tax Year: 2025
Disclosures and Reports
- Exclusions: Washer And Dryer
- Property ID: S:10360 P:0113, 2603895
Get Pre-Approved Today
Schools
Schools serving 620 Roosevelt Ave
School District:Springfield School District
| Name | Grades | Distance |
|---|---|---|
Dryden Memorial Elementary School 190 Surrey Road, Springfield, MA 01118 | PK-5 | 0.4 mi |
Alfred G Zanetti School 474 Armory Street, Springfield, MA 01104 | PK-8 | 2.7 mi |
Springfield Public Day Elementary School 34 Nye Street, Springfield, MA 01104 | K-5 | 2.7 mi |
Stem Middle Academy 60 Alton Street, Springfield, MA 01109 | 6-8 | 1.1 mi |
M Marcus Kiley Middle School 180 Cooley Street, Springfield, MA 01128 | 6-8 | 2.1 mi |
The Springfield Renaissance School 1170 Carew Street, Springfield, MA 01104 | 6-12 | 2.6 mi |
High School/Science-Tech 1250 State Street, Springfield, MA 01109 | 9-12 | 1 mi |
Liberty Preparatory Academy Alderman Bldg 37 Alderman Str, Springfield, MA 01108 | 9-12 | 1.5 mi |
Springfield High School Dickenson Bldg 37 Alderman St, Springfield, MA 01108 | 9-12 | 1.5 mi |
Disclaimer:
School attendance boundaries provided by ATTOM Data Solutions and are for reference only. Contact the school directly to verify enrollment eligibility.
Price & Sales History for 620 Roosevelt Ave
Date
Details
Price
Change
Source
8/10/2026
Sold
$405,000
-1.22%
MLS
6/02/2026
Listed
$410,000
—
MLS
Disclaimer: Historical sales information is derived from public records provided by the county offices. Information is not guaranteed and should be independently verified.
620 Roosevelt Ave, Springfield, MA 01118 (MLS# 73528113) is a Single Family property that was sold at $405,000 on August 10, 2026. This property was listed by Joanne Papadimitriou from our Western Massachusetts Office.Want to learn more about 620 Roosevelt Ave? Do you have questions about finding other Single Family real estate for sale in Springfield? You can browse all Springfield real estate or contact a Coldwell Banker agent to request more information.