
This is a carousel with tiles that activate property listing cards. Use the previous and next buttons to navigate.
$394,000 -$5,000 (-1.25%) Price Reduced
This is a carousel with tiles that activate property listing cards. Use the previous and next buttons to navigate.
Full Property Details for 63 Hope St
General
- Price: $394,000
- Taxes: $4,527 (2025)
- Status: Active
- Type: Single Family
- Source: MLSPin
- MLS ID: 73522412
- Updated: 7/8/2026
- Added to Site: 48 day(s) ago
Interior
- Number of Rooms: 5
- Appliances: Range, Refrigerator
- Flooring: Wood, Tile, Carpet
Rooms
Bathrooms
- Total Bathrooms: 2
- Full Bathrooms: 1
- Half Bathrooms: 1
- Main - Full Baths: 1
- Main - 1/2 Baths: 1
- Bathroom 1: Half Bathroom, Stone/Ceramic Tile Flooring, Washer Hookup, First
- Bathroom 2: Full Bathroom, Bathroom Double Vanity/Double Sink, B, Second
Bedrooms
- Total Bedrooms: 3
- Primary Bedroom: Second
- Bedroom 2: Closet, Wall-to-Wall Carpet, Lighting - Overhead, Second
- Bedroom 3: Closet, Wood Flooring, Lighting - Overhead, Second
Other Rooms
- Living Room: Ceiling Fan(s), Wood Flooring, Lighting - Overhead, First
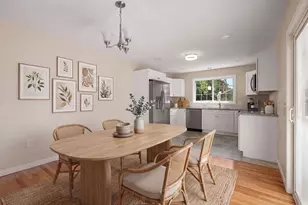
- Kitchen: Stone/Ceramic Tile Flooring, Stone/Granite/Solid Countertops, Upgraded Countertops, Upgraded Cabinets, Recessed Lighting, Stainless Steel Appliances, Lighting - Overhead, Main, First
- Dining Room: Wood Flooring, Balcony/Deck, Exterior Deck, Slider, Lighting - Overhead, First
- Laundry: First Floor
Exterior
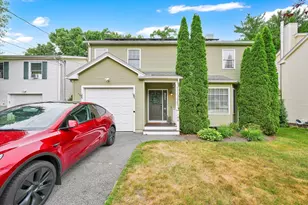
- Exterior Features: Deck, Barn/Stable
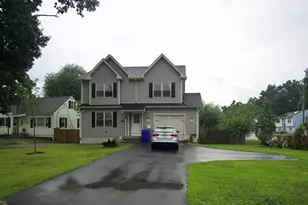
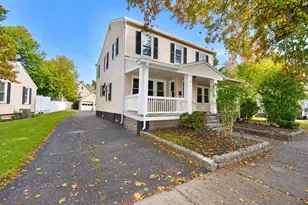
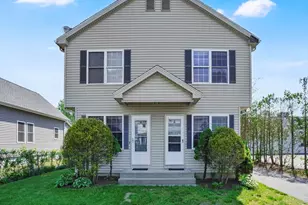
- Color: Yellow
Parking
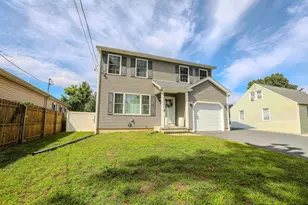
- Garage: Yes
- Garage Spaces: 1
- Total Spaces: 3
- Parking Features: Detached, Paved Drive, Off Street
Location
- County: Hampden
- Driving Directions: Phillips Ave to Hope St
Heating & Cooling
- Air Conditioning: Yes
- Cooling Type: Central Air
- Heating Type: Forced Air, Natural Gas
- Heating Fuel: Forced Air, Natural Gas
Utilities
- Sewer: Public Sewer
- Water: Public
Structural Information
- Architectural Style: Colonial
- Exterior Const.: Frame
- Basement: Yes
- Basement Desc.: Full, Partially Finished, Interior Entry
- Roof: Shingle
- Square Feet: 1,470
- Sq. Ft. Source: Public Records
- Year Built: 2007
Additional Structures
- Other Structures: Barn/Stable
Lot Features
- Lot Size (Acres): 0.12
- Lot Dimensions: .12
- Frontage: Public
- Lot Features: Corner Lot, Level
Financial Considerations
- Price Per Sq. Ft.: $268.03
- Tax Amount: $4,527
- Tax Year: 2025
Disclosures and Reports
- Disclosures/Rstr.: List agent related to seller. Seller has never lived in property.
- Property ID: S:06765 P:0145, 4629561
Schools serving 63 Hope St
| Name | Grades | Distance |
|---|---|---|
Thomas M Balliet Elementary School 52 Rosewell Street, Springfield, MA 01109 | PK-5 | 0.9 mi |
Alfred G Zanetti School 474 Armory Street, Springfield, MA 01104 | PK-8 | 4 mi |
Springfield Public Day Elementary School 34 Nye Street, Springfield, MA 01104 | K-5 | 4.1 mi |
Stem Middle Academy 60 Alton Street, Springfield, MA 01109 | 6-8 | 2.4 mi |
M Marcus Kiley Middle School 180 Cooley Street, Springfield, MA 01128 | 6-8 | 2.6 mi |
The Springfield Renaissance School 1170 Carew Street, Springfield, MA 01104 | 6-12 | 3.2 mi |
Springfield Public Day High School 90 Berkshire Street, Springfield, MA 01151 | 9-12 | 1.5 mi |
Springfield Central High School 1840 Roosevelt Avenue, Springfield, MA 01109 | 9-12 | 2 mi |
High School/Science-Tech 1250 State Street, Springfield, MA 01109 | 9-12 | 2.3 mi |
Price & Sales History for 63 Hope St
Tax History for 63 Hope St
Estimate the Cost for 63 Hope St
63 Hope St, Springfield, MA 01119 (MLS# 73522412) is a Single Family property with 3 bedrooms, 1 full bathroom and 1 partial bathroom. 63 Hope St is currently listed for $394,000 and was received on May 21, 2026. This property is listed by Team 413 at Coldwell Banker Realty from our Western Massachusetts Office.Want to learn more about 63 Hope St? Do you have questions about finding other Single Family real estate for sale in Springfield? You can browse all Springfield real estate or contact a Coldwell Banker agent to request more information.