
This is a carousel with tiles that activate property listing cards. Use the previous and next buttons to navigate.
1/42
$359,000
This is a carousel with tiles that activate property listing cards. Use the previous and next buttons to navigate.
1/42
Property Description
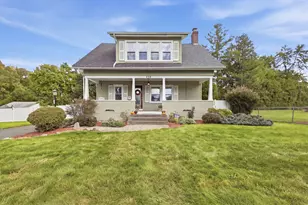
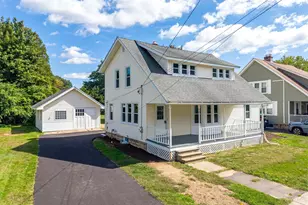
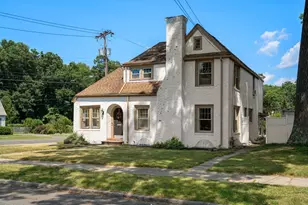
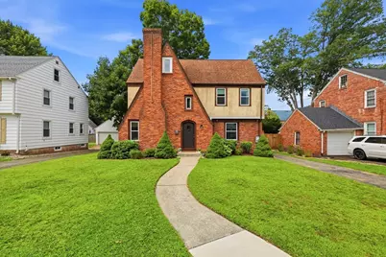
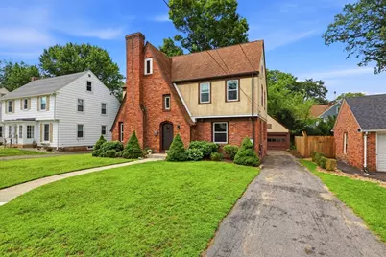
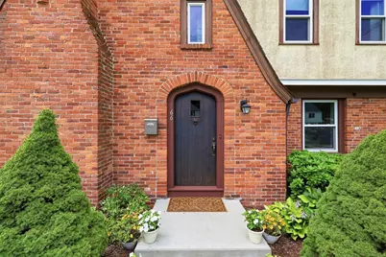
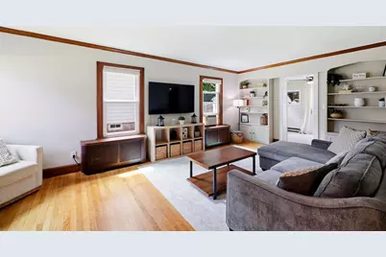
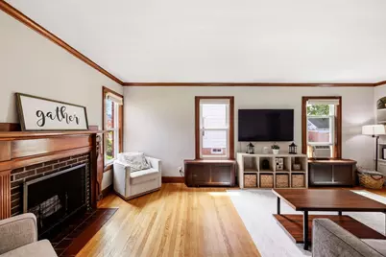
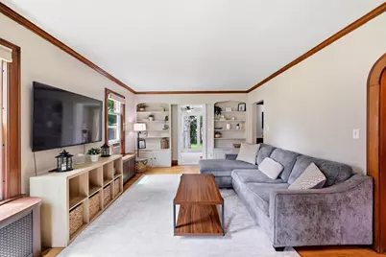
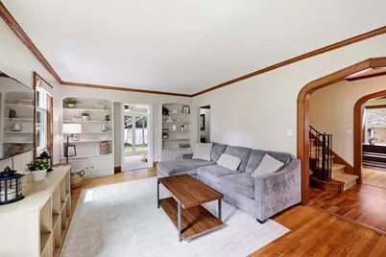
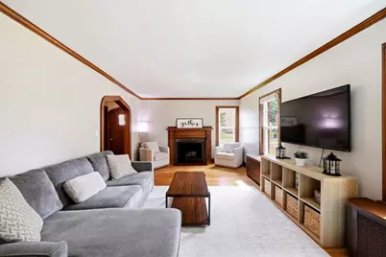
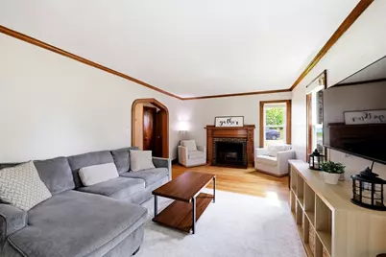
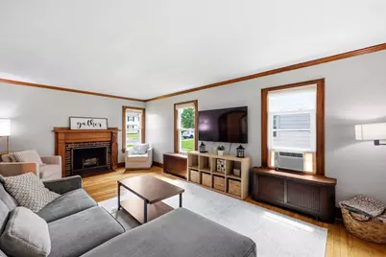
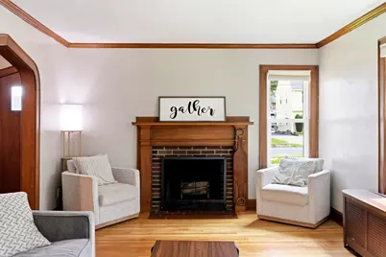
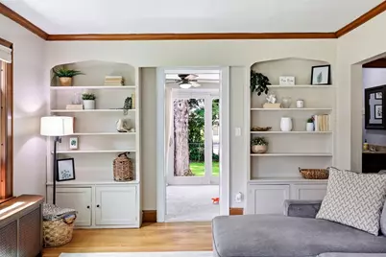
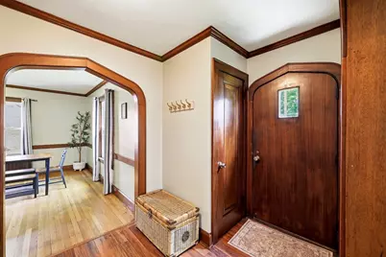
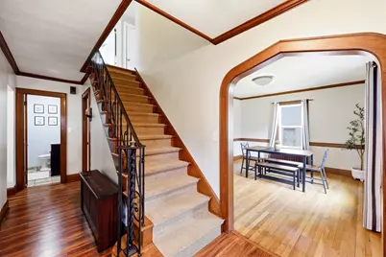
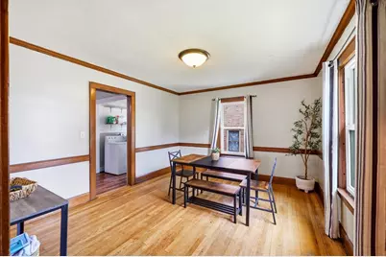
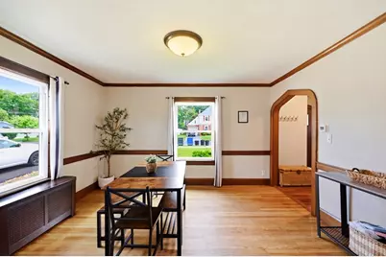
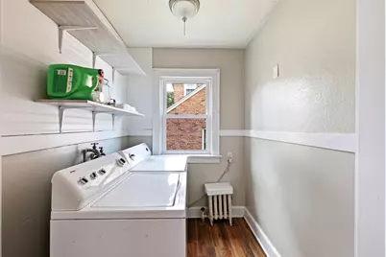
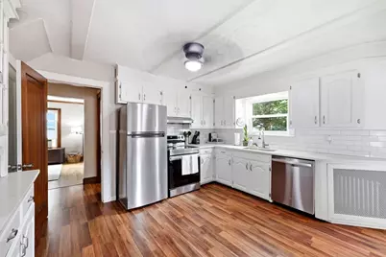
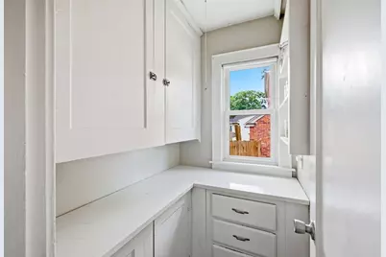
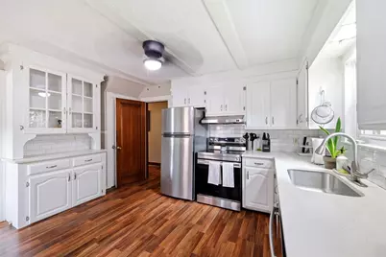
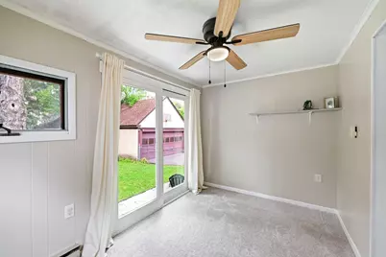
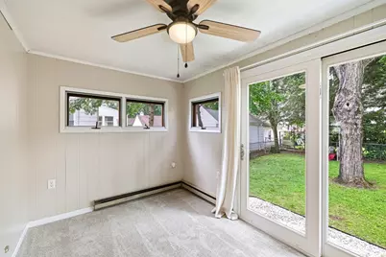
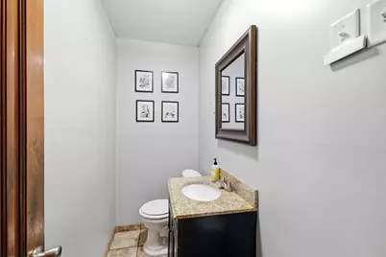
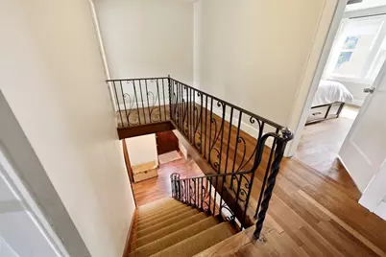
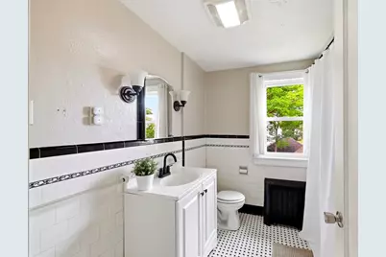
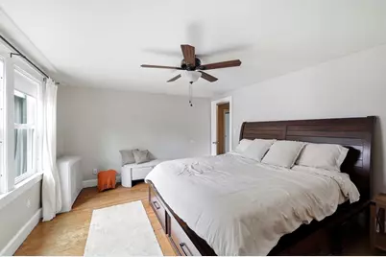
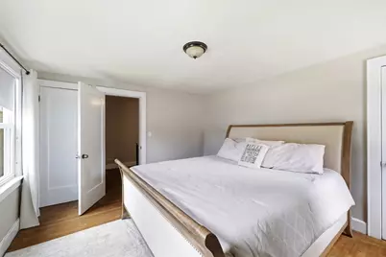
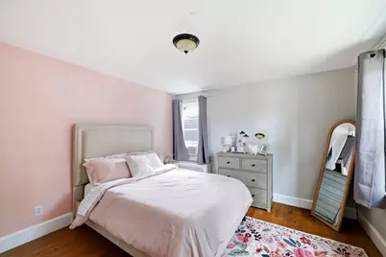
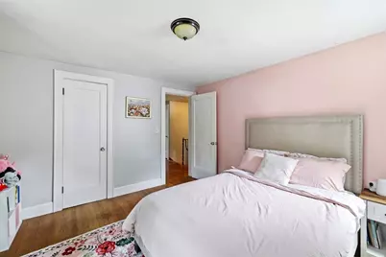
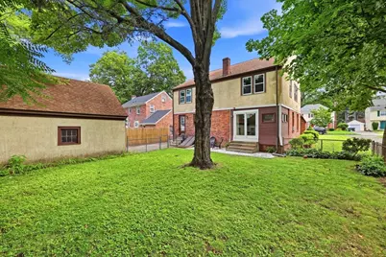
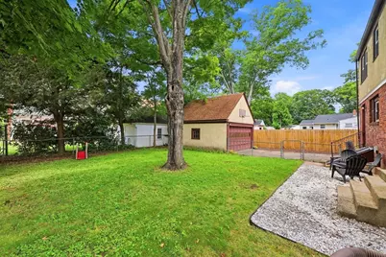
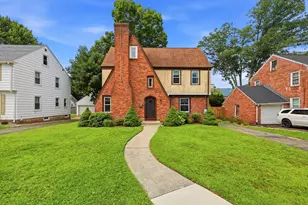
Have you been looking for a FOUR bedroom Tudor colonial with a classic exterior design to call home? If the answer is yes, then welcome to 66 Rencelau Street ideally located on a picturesque East Forest Park Street and loaded with value and extras. Kitchen is remodeled with new white cabinetry, quartz countertops, subway tile backsplash, stainless steel appliances and a nice pantry for the family chef to store all the ingredients needed for the modern kitchen. Kitchen opens to warm inviting dining room ready to serve guests and family for everyday or special occasions. Fabulous spacious living room with fireplace and hardwood floors, wonderful light and windows, natural woodwork and custom crown moldings. Attractive sunroom with brand new carpeting and slider to rear yard, handy lavatory and first floor laundry completes this level. Upstairs you will find four large bedrooms, all with hardwood flooring, closets, and a spacious center hall for easy living. Traditional tiled full bath with tub and shower and new vanity in 2024. Large walk up attic for fantastic storage or future living space. All new gutters (2025), replacement windows throughout, Hot water Heater (2021), and even an electric vehicle charger already in place. A great value and sure to sell fast! Call today!
Full Property Details
Full Property Details for 66 Rencelau St
General
- Sold For: $359,000
- Taxes: $4,966 (2026)
- Status: Closed
- Type: Single Family
- Source: MLSPin
- MLS ID: 73560467
- Added to Site: 50 day(s) ago
Interior
- Number of Rooms: 8
- Interior Features: Closet, Ceiling Fan(s), Lighting - Overhead, Entry Hall, Sun Room, Internet Available - Broadband
- Fireplace: Yes
- Number of Fireplaces: 1
- Fireplace(s): Living Room
- Appliances: Electric Water Heater, Water Heater, Range, Dishwasher, Disposal, Refrigerator, Washer, Dryer
- Flooring: Tile, Vinyl / VCT, Laminate, Hardwood, Flooring - Hardwood, Flooring - Wall to Wall Carpet
Rooms
Bathrooms
- Total Bathrooms: 2
- Full Bathrooms: 1
- Half Bathrooms: 1
- Main Floor Baths: 1
- Main - Full Baths: 1
- Main - 1/2 Baths: 1
- Bathroom 1: Half Bathroom, Stone/Ceramic Tile Flooring, Lighting - Pendant, Main, First
- Bathroom 2: Full Bathroom, Tiled Bathroom with Tub and Shower, S, Second
Bedrooms
- Total Bedrooms: 4
- Primary Bedroom: Second
- Bedroom 2: Closet, Hardwood Flooring, Lighting - Overhead, Closet - Double, Second
- Bedroom 3: Closet, Hardwood Flooring, Lighting - Overhead, Second
- Bedroom 4: Closet, Hardwood Flooring, Lighting - Overhead, Second
Other Rooms
- Living Room: Hardwood Flooring, Cable Hookup, Remodeled, Archway, Crown Molding, Main, First
- Kitchen: Vaulted Ceiling(s), Laminate Flooring, Pantry, Stone/Granite/Solid Countertops, Upgraded Cabinets, Electric Dryer Hookup, Exterior Access, Remodeled, Stainless Steel Appliances, Washer Hookup, Lighting - Overhead, Decorative Molding, Main, First
- Dining Room: Hardwood Flooring, Remodeled, Lighting - Overhead, Crown Molding, Main, First
- Laundry: Flooring - Laminate, Electric Dryer Hookup, Washer Hookup, Lighting - Overhead, First Floor
Additional Information
- Year Round: Yes
Exterior
- Exterior Features: Rain Gutters, Screens
- Color: Brick/Tan
Parking
- Garage: Yes
- Garage Spaces: 2
- Total Spaces: 5
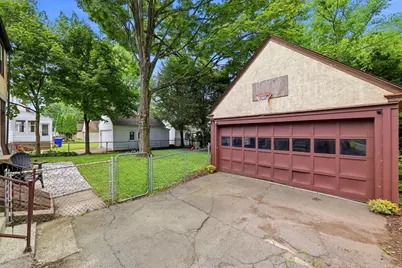
- Parking Features: Detached, Garage Door Opener, Paved Drive, Off Street, Paved
Location
- Area: East Forest Park
- County: Hampden
- Subdivision: East Forest Park
- Driving Directions: Off Sumner or Allen Street
School Information
- Elementary School: Frederick Harris
Heating & Cooling
- Air Conditioning: Yes
- Cooling Type: Window Unit(s), 3 or More
- Heating Type: Steam, Oil
- Heating Fuel: Steam, Oil
- Heating Zones: 1
Utilities
- Sewer: Public Sewer
- Water: Public
- Utility Description: Connection for Electric Range, Connection for Electric Oven, Connection for Electric Dryer, Washer Hookup
Structural Information
- Architectural Style: Colonial, Tudor
- Exterior Const.: Frame
- Basement: Yes
- Basement Desc.: Full, Interior Entry, Bulkhead, Concrete, Unfinished
- Roof: Shingle
- Square Feet: 2,121
- Sq. Ft. Source: Public Records
- Living Area: 2,121 Sq. Ft.
- Year Built: 1931
Lot Features
- Lot Size (Acres): 0.15
- Lot Dimensions: .15
- Frontage: Public
- Frontage Feet: 60
- Street/Road Desc.: Paved
- Lot Features: Level
Financial Considerations
- Price Per Sq. Ft.: $169.26
- Tax Amount: $4,966.83
- Tax Year: 2026
Disclosures and Reports
- Disclosures/Rstr.: Sunroom with electric baseboard heat.
- Property ID: S:10150 P:0013, 2603358
Get Pre-Approved Today
Schools
Schools serving 66 Rencelau St
School District:Springfield School District
| Name | Grades | Distance |
|---|---|---|
Dryden Memorial Elementary School 190 Surrey Road, Springfield, MA 01118 | PK-5 | 0.6 mi |
Alfred G Zanetti School 474 Armory Street, Springfield, MA 01104 | PK-8 | 3.1 mi |
Springfield Public Day Elementary School 34 Nye Street, Springfield, MA 01104 | K-5 | 3.1 mi |
Stem Middle Academy 60 Alton Street, Springfield, MA 01109 | 6-8 | 1.9 mi |
M Marcus Kiley Middle School 180 Cooley Street, Springfield, MA 01128 | 6-8 | 2.2 mi |
The Springfield Renaissance School 1170 Carew Street, Springfield, MA 01104 | 6-12 | 3.3 mi |
Liberty Preparatory Academy Alderman Bldg 37 Alderman Str, Springfield, MA 01108 | 9-12 | 0.9 mi |
Springfield High School Dickenson Bldg 37 Alderman St, Springfield, MA 01108 | 9-12 | 0.9 mi |
High School/Science-Tech 1250 State Street, Springfield, MA 01109 | 9-12 | 1.8 mi |
Disclaimer:
School attendance boundaries provided by ATTOM Data Solutions and are for reference only. Contact the school directly to verify enrollment eligibility.
Price & Sales History for 66 Rencelau St
Date
Details
Price
Change
Source
9/18/2026
Sold
$359,000
2.6%
MLS
8/06/2026
Listed
$349,900
—
MLS
Disclaimer: Historical sales information is derived from public records provided by the county offices. Information is not guaranteed and should be independently verified.
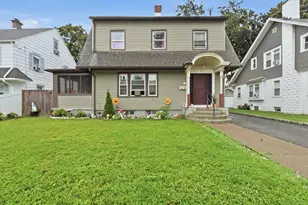
66 Rencelau St, Springfield, MA 01118 (MLS# 73560467) is a Single Family property that was sold at $359,000 on September 18, 2026. This property was listed by Roger Trombly from our Western Massachusetts Office.Want to learn more about 66 Rencelau St? Do you have questions about finding other Single Family real estate for sale in Springfield? You can browse all Springfield real estate or contact a Coldwell Banker agent to request more information.