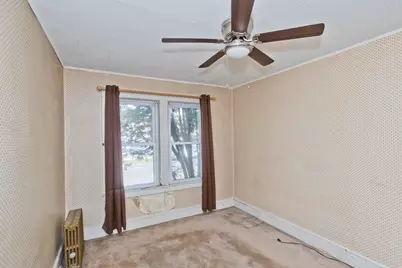
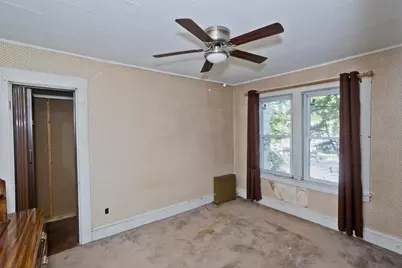
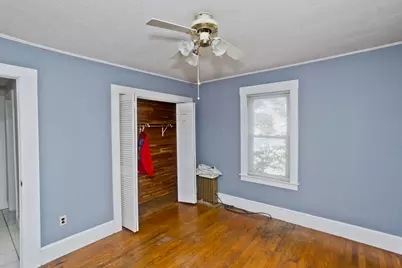
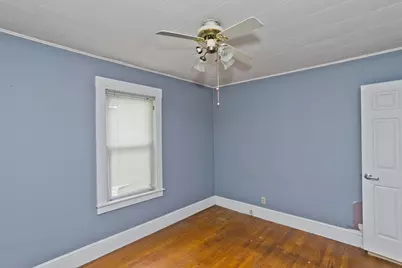

This is a carousel with tiles that activate property listing cards. Use the previous and next buttons to navigate.
$269,900 Just Listed
This is a carousel with tiles that activate property listing cards. Use the previous and next buttons to navigate.
Full Property Details for 81-83 Chestnut St
General
- Price: $269,900
- Taxes: $4,414 (2025)
- Status: Active
- Type: Multi-Family
- Source: MLSPin
- MLS ID: 73583580
- Updated: 9/28/2026
- Added to Site: 1 day(s) ago
Rental Information
- Rent Includes: Unit 1(Water), Unit 2(Water)
Interior
- Number of Rooms: 10
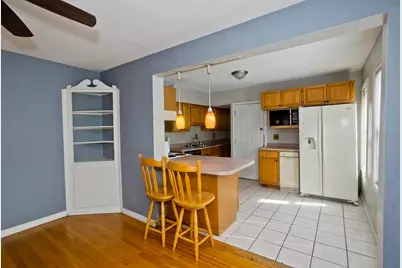
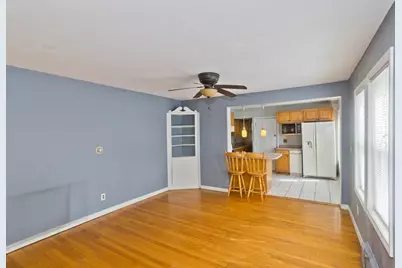
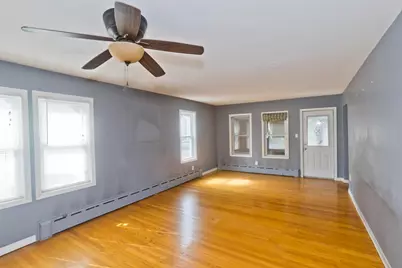
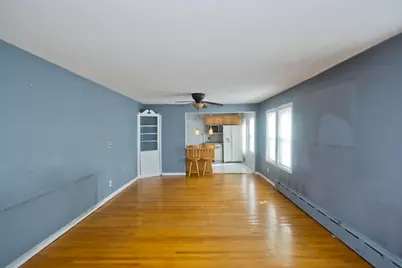
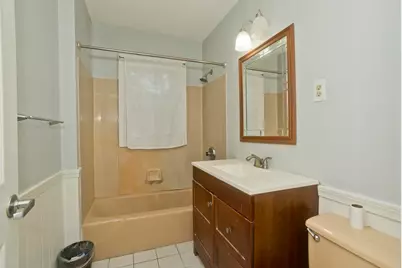
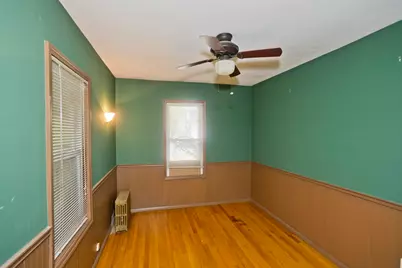
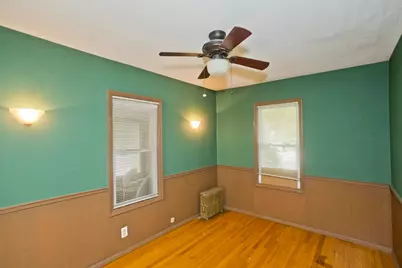
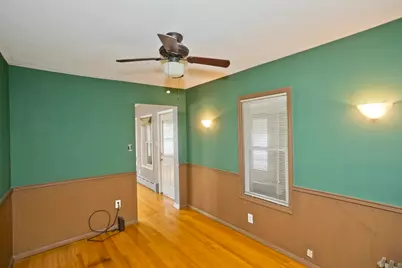
- Interior Features: Ceiling Fan(s), Bathroom With Tub & Shower, Living Room, Dining Room, Kitchen
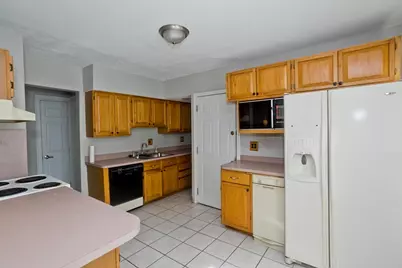
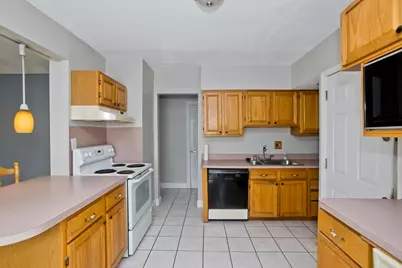
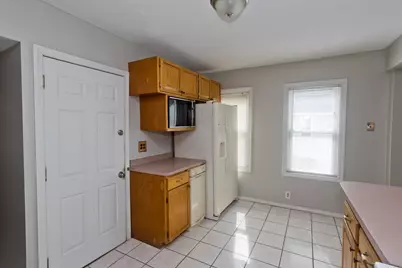
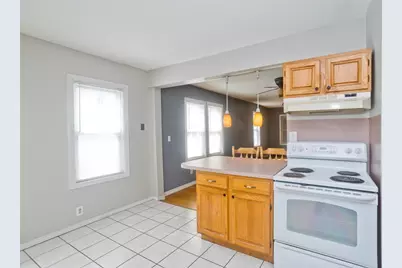
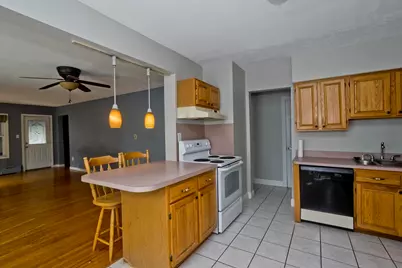
- Appliances: Range, Dishwasher, Disposal, Trash Compactor, Microwave, Refrigerator
- Flooring: Hardwood, Tile, Carpet
Rooms
Bathrooms
- Total Bathrooms: 2
- Full Bathrooms: 2
- Main - Full Baths: 2
Bedrooms
- Total Bedrooms: 4
Other Rooms
- Laundry: Electric Dryer Hookup, Washer Hookup
Exterior
- Exterior Features: Rain Gutters
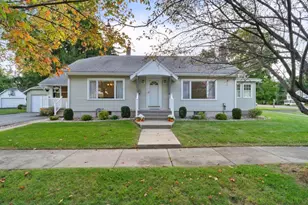
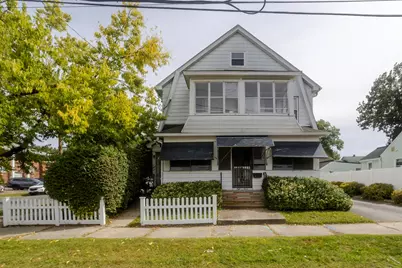
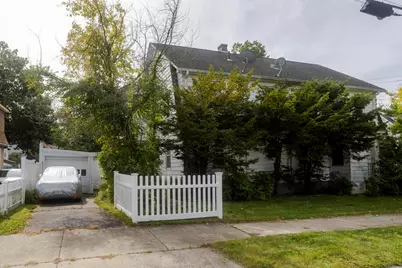
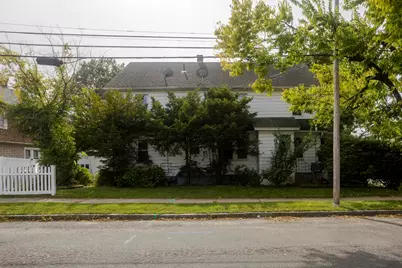
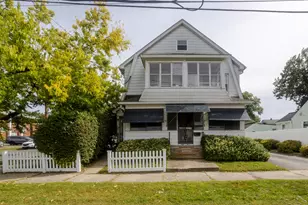
- Color: Green
Parking
- Garage: Yes
- Garage Spaces: 2
- Total Spaces: 5
- Parking Features: Paved Drive, Off Street, Paved
Location
- Area: Indian Orchard
- County: Hampden
- Driving Directions: Corner of Hampden St and Chestnut St. Use GPS.
Heating & Cooling
- Air Conditioning: Yes
- Cooling Type: Window Unit(s)
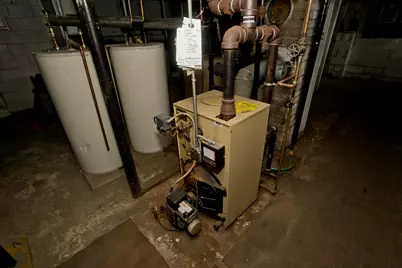
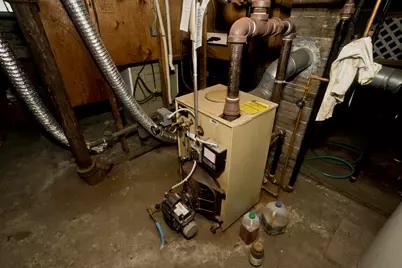
- Heating Type: Baseboard, Oil
- Heating Fuel: Baseboard, Oil
Utilities
- Sewer: Public Sewer
- Water: Public
- Utility Description: Connection for Electric Range, Connection for Electric Oven, Connection for Electric Dryer, Washer Hookup
Structural Information
- Exterior Const.: Frame
- Basement: Yes
- Basement Desc.: Full, Concrete, Unfinished
- Roof: Shingle
- Stories/Levels: 2
- Square Feet: 2,184
- Sq. Ft. Source: Public Records
- Year Built: 1926
Lot Features
- Lot Size (Acres): 0.11
- Lot Dimensions: .11
- Frontage: Public
- Street/Road Desc.: Paved
- Lot Features: Corner Lot, Level
Financial Considerations
- Price Per Sq. Ft.: $123.58
- Tax Amount: $4,414
- Tax Year: 2025
Disclosures and Reports
- Disclosures/Rstr.: Windows, roof and fence recently updated. Seller has not resided at the property. Audio/Video may be in use. Long term tenant on 2nd floor is MTM. "As-Is" sale.
- Property ID: S:02755 P:0021, 2578533
Schools serving 81-83 Chestnut St
| Name | Grades | Distance |
|---|---|---|
Indian Orchard Elementary School 95 Milton Street, Springfield, MA 01151 | PK-5 | 0.8 mi |
Alfred G Zanetti School 474 Armory Street, Springfield, MA 01104 | PK-8 | 4.8 mi |
Springfield Public Day Elementary School 34 Nye Street, Springfield, MA 01104 | K-5 | 4.9 mi |
John F Kennedy Middle School, Springfield, MA 1385 Berkshire Avenue, Springfield, MA 01151 | 6-8 | 0.3 mi |
Stem Middle Academy 60 Alton Street, Springfield, MA 01109 | 6-8 | 3.5 mi |
The Springfield Renaissance School 1170 Carew Street, Springfield, MA 01104 | 6-12 | 3.8 mi |
Springfield Public Day High School 90 Berkshire Street, Springfield, MA 01151 | 9-12 | 0.1 mi |
Springfield Central High School 1840 Roosevelt Avenue, Springfield, MA 01109 | 9-12 | 2.9 mi |
High School/Science-Tech 1250 State Street, Springfield, MA 01109 | 9-12 | 3.5 mi |
Price & Sales History for 81-83 Chestnut St
Tax History for 81-83 Chestnut St
Estimate the Cost for 81-83 Chestnut St
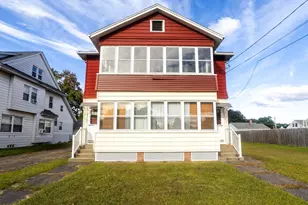
81-83 Chestnut Street, Springfield, MA 01151 (MLS# 73583580) is a Multi-Family property with 2 units containing 4 bedrooms and 2 full bathrooms. 81-83 Chestnut Street is currently listed for $269,900 and was received on September 28, 2026. This property is listed by Authier LaDuke from our Western Massachusetts Office.Want to learn more about 81-83 Chestnut Street? Do you have questions about finding other Multi-Family real estate for sale in Indian Orchard? You can browse all Indian Orchard real estate or contact a Coldwell Banker agent to request more information.