This is a carousel with tiles that activate property listing cards. Use the previous and next buttons to navigate.
1/1
$3,625,000
This is a carousel with tiles that activate property listing cards. Use the previous and next buttons to navigate.
1/1
Property Description
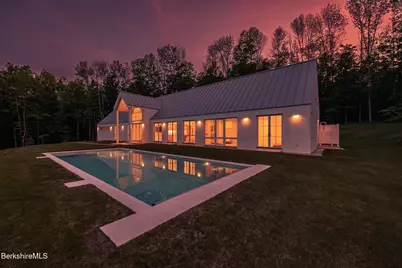
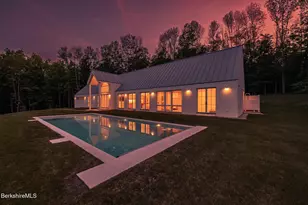
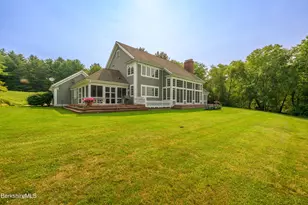
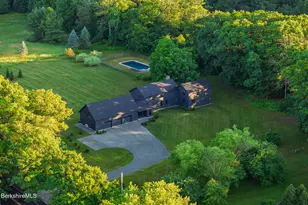
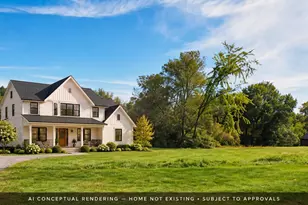
A newly built modern country home of rare quality and quiet sophistication, set on five private acres in the heart of Stockbridge. Modern country living at its finest--crafted with exceptional quality, refined taste, and a true sense of warmth. Newly completed and never before lived in, this 4,000 sq ft residence sits on 5 private acres, just minutes to Lenox, downtown Stockbridge, and the Mass Pike. Defined by a series of clean, gabled volumes, a white stucco exterior, and a standing seam metal roof, the home blends New England vernacular architecture with a restrained, modern sensibility. The result is a timeless, quietly luxurious residence that feels both grounded and refined. A dramatic double-height entry and great room create a seamless connection to the surrounding landscape, filling the home with natural light while maintaining a sense of comfort and scale. The main level features an open-concept kitchen, living, and dining area, anchored by a private primary suite with office on one wing and a separate two-bedroom guest wing on the other--offering both flow and privacy. The kitchen is thoughtfully appointed with a Wolf range, Cambria quartz island and counters, custom-paneled Liebherr refrigerator, Cove dishwasher, and a fully equipped butler's pantry. Architectural-grade white oak millwork, built locally by MAC Custom, and wide-plank rift- and quarter-sawn oak floors run throughout the home, bringing warmth and cohesion to the modern design. Upstairs, a generous loft with full bath, sauna, and kitchenette provides a flexible retreat--ideal for guests, wellness, or extended living. The primary suite opens to a private outdoor setting featuring a heated gunite pool with PebbleTec finish, mahogany outdoor shower, and direct access from the spa-like bath with radiant heated floors. A screened porch off the living room flows seamlessly to the pool terrace, creating effortless indoor-outdoor living. The property is sited to capture mountain views and is surrounded by sweeping lawn, mature trees, and a seasonal stream, with access to Stockbridge Bowl just across the road. Additional features include an oversized two-car garage with EV charging, mudroom with dog-washing station, two on-demand hot water systems, partial backup generator, town sewer, and private well. A rare opportunity to own a newly built home of this quality in the Berkshires--ready for immediate enjoyment.
Full Property Details
Full Property Details for 21A Interlaken Rd
General
- Sold For: $3,625,000
- Taxes: $11,612 (2025)
- Status: Closed
- Type: Single Family
- Source: 1109
- MLS ID: 248321
- Added to Site: 276 day(s) ago
Interior
- Number of Rooms: 7
- Interior Features: Backup Generator, Fireplace (s), High Speed Wiring, Interior Balcony, Radiant Heat, Sauna, Skylight(s), Vaulted Ceilings, Walk-In Closet(s)
- Appliances: Dishwasher, Dryer, Range, Range Hood, Refrigerator, Washer
- Flooring: Wood
Rooms
Bathrooms
- Total Bathrooms: 4
- Full Bathrooms: 3
- Half Bathrooms: 1
Bedrooms
- Total Bedrooms: 4
Additional Information
- Pool: Yes
Exterior
- Exterior Features: Lighting, Pool - In Ground, Landscaped
Parking
- Attached garage: Yes
- Garage Spaces: 2
- Parking Features: Garaged & Off-Street
- Other Parking Type: Garaged & Off-Street
- Garage Description: Attached, Auto Opener, Insulated, Oversized
Location
- Area: Middle Registry
Heating & Cooling
- Heating Type: Propane, Electric
Utilities
- Sewer: Public Sewer
- Water: Well
- Well: Yes
Structural Information
- Architectural Style: Other
- Roof: Standing Seam Metal
- Windows: Insulated Windows
- Square Feet: 4,000
- Year Built: 2025
- Year Built Source: Assessor
Lot Features
- Lot Size (Acres): 5.04
- Lot Size (Sq. Ft.): 219,542
- Lot Dimensions: 1
- Zoning: Residential
Water Features
- Water Front: Yes
- Water Front Desc.: Seasonal Brook, Close to Water
Financial Considerations
- Tax Amount: $11,612
- Tax Year: 2025
Disclosures and Reports
- Property ID: 207-008-000-000
Listed and Sold by Compass Massachusetts , Llc Gb, Jen Harvey

Get Pre-Approved Today
Schools
Schools serving 21A Interlaken Rd
School District:Berkshire Hills School District
| Name | Grades | Distance |
|---|---|---|
Muddy Brook Regional Elementary School 318 Monument Valley Road, Great Barrington, MA 01230 | PK-4 | 5.2 mi |
W.E.B. Du Bois Regional Middle School 313 Monument Valley Road, Great Barrington, MA 01230 | 5-8 | 5.4 mi |
Monument Mt Regional High School 600 Stockbridge Road, Great Barrington, MA 01230 | 9-12 | 5 mi |
Disclaimer:
School attendance boundaries provided by ATTOM Data Solutions and are for reference only. Contact the school directly to verify enrollment eligibility.
Price & Sales History for 21A Interlaken Rd
Date
Details
Price
Change
Source
8/03/2026
Sold
$3,625,000
-5.84%
MLS
11/23/2025
Listed
$3,850,000
—
MLS
Disclaimer: Historical sales information is derived from public records provided by the county offices. Information is not guaranteed and should be independently verified.
21A Interlaken Rd, Stockbridge, MA 01262 (MLS# 248321) is a Single Family property that was sold at $3,625,000 on August 03, 2026. Want to learn more about 21A Interlaken Rd? Do you have questions about finding other Single Family real estate for sale in Stockbridge? You can browse all Stockbridge real estate or contact a Coldwell Banker agent to request more information.