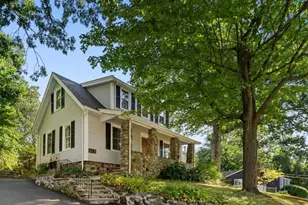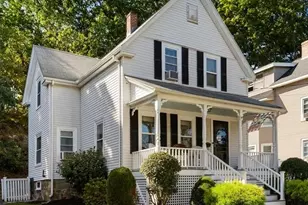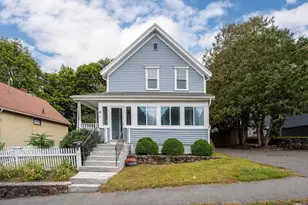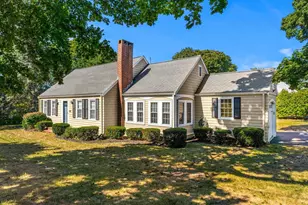
This is a carousel with tiles that activate property listing cards. Use the previous and next buttons to navigate.
1/1
$765,000
This is a carousel with tiles that activate property listing cards. Use the previous and next buttons to navigate.
1/1
Property Description
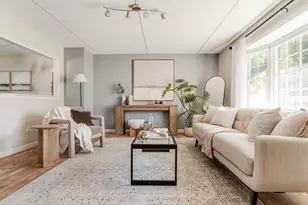
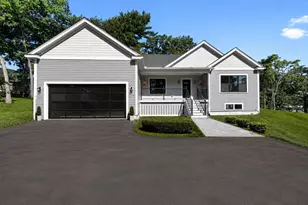
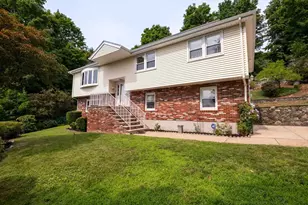
Welcome home. Single level living on a quiet street, walkable to Central Middle School. Huge fenced in backyard with gardens, playground, sprinkler system, and patio space that is perfect for grilling. Floor plan includes 3 good size bedrooms, large living room, and dining room with fireplace. Large storage area off the flex room. Property features include Central AC, Parking for 4 cars, Roof 2016, Water Heater 2021, HVAC 2025, Washing Machine 2018, Laminate Flooring 2018, Fridge 2020, and Dishwasher 2022. Easy access to 93/95. Quick drive to main street amenities: restaurants, grocery store, theatre, gym, Stoneham Zoo, Crystal & Quannapowitt Lakes.
Full Property Details
Full Property Details for 12 Theresa Rd
General
- Sold For: $765,000
- Taxes: $6,189 (2025)
- Status: Closed
- Type: Single Family
- Source: MLSPin
- MLS ID: 73513825
- Added to Site: 62 day(s) ago
Interior
- Number of Rooms: 6
- Fireplace: Yes
- Number of Fireplaces: 1
- Appliances: Gas Water Heater, Oven, Dishwasher, Disposal, Microwave, Range, Refrigerator, Freezer, Washer, Dryer
- Flooring: Tile, Laminate
Rooms
Bathrooms
- Total Bathrooms: 1
- Full Bathrooms: 1
- Main - Full Baths: 1
Bedrooms
- Total Bedrooms: 3
Additional Information
- Year Round: Yes
Exterior
- Exterior Features: Porch, Deck, Patio, Rain Gutters, Sprinkler System, Fenced Yard, Garden
- Color: White
Parking
- Total Spaces: 4
- Parking Features: Paved Drive, Off Street
Location
- Area: Lindenwood
- County: Middlesex
- Driving Directions: Green > Melba > Theresa
School Information
- Elementary School: South Elementary
- Middle School: Stoneham Central
- High School: Stoneham High
Heating & Cooling
- Air Conditioning: Yes
- Cooling Type: Central Air
- Cooling Zones: 1
- Heating Type: Central, Forced Air, Natural Gas
- Heating Fuel: Central, Forced Air, Natural Gas
- Heating Zones: 1
Utilities
- Sewer: Public Sewer
- Water: Public
Structural Information
- Architectural Style: Ranch
- Roof: Shingle
- Square Feet: 1,440
- Sq. Ft. Source: Public Records
- Living Area: 1,440 Sq. Ft.
- Year Built: 1962
Lot Features
- Lot Size (Acres): 0.28
- Lot Dimensions: .28
- Frontage: Public
- Fence: Yes
- Fencing (Description): Fenced/Enclosed, Fenced
Financial Considerations
- Price Per Sq. Ft.: $531.25
- Tax Amount: $6,189
- Tax Year: 2025
Disclosures and Reports
- Disclosures/Rstr.: Offers, if any, are due by 5pm on 5/12.
- Property ID: M:07 B:000 L:238, 768096
Get Pre-Approved Today
Schools
Schools serving 12 Theresa Rd
School District:Stoneham School District
| Name | Grades | Distance |
|---|---|---|
Stoneham Middle School 101 Central Street, Stoneham, MA 02180 | 5-8 | 0.8 mi |
South Elementary School, Stoneham, MA 11 Summer Street, Stoneham, MA 02180 | PK-4 | 1.2 mi |
Stoneham High School 149 Franklin Street, Stoneham, MA 02180 | 9-12 | 1 mi |
Disclaimer:
School attendance boundaries provided by ATTOM Data Solutions and are for reference only. Contact the school directly to verify enrollment eligibility.
Price & Sales History for 12 Theresa Rd
Date
Details
Price
Change
Source
6/29/2026
Sold
$765,000
9.29%
MLS
5/06/2026
Listed
$700,000
—
MLS
Disclaimer: Historical sales information is derived from public records provided by the county offices. Information is not guaranteed and should be independently verified.
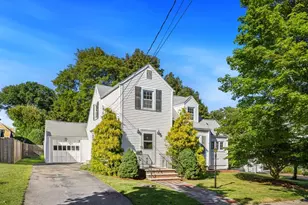
12 Theresa Rd, Stoneham, MA 02180 (MLS# 73513825) is a Single Family property that was sold at $765,000 on June 29, 2026. This property was listed by Ben Snow from our Boston-Back Bay Office.Want to learn more about 12 Theresa Rd? Do you have questions about finding other Single Family real estate for sale in Stoneham? You can browse all Stoneham real estate or contact a Coldwell Banker agent to request more information.