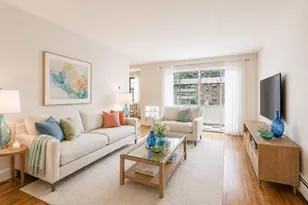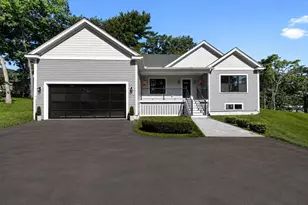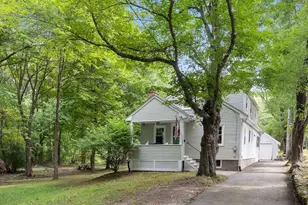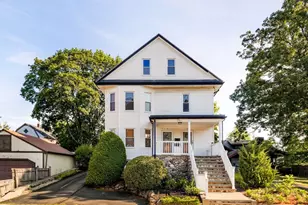
This is a carousel with tiles that activate property listing cards. Use the previous and next buttons to navigate.
1/1
$1,150,000
This is a carousel with tiles that activate property listing cards. Use the previous and next buttons to navigate.
1/1
Property Description
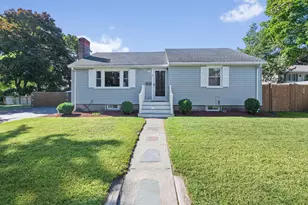
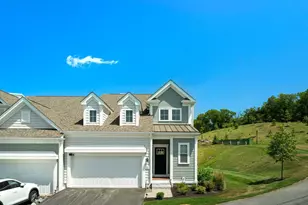
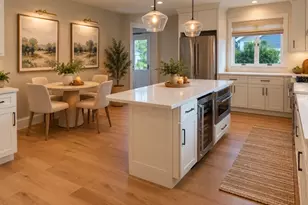
Fully renovated from top to bottom, this 3,100 sq ft Colonial offers a clean, refined take on modern living. With 4 bedrooms, 3 full baths, and the rare convenience of two separate driveways, the home has been thoughtfully updated throughout with a focus on quality, comfort, and timeless style. The main level features a beautifully finished kitchen with stainless steel appliances, quartz countertops, and understated, elegant details, opening to bright, well-proportioned living and dining spaces. Summer is right around the corner-enjoy views of the in-ground pool from inside or step out onto the new, oversized deck for effortless indoor-outdoor living. A fully finished walkout lower level adds flexible space for entertaining, working from home, or hosting guests. Set on a unique double lot with dual access, including a quiet dead-end street, the property offers exceptional parking, privacy, convenience, and true turnkey condition-just minutes from Route 93, Melrose and Boston.
Full Property Details
Full Property Details for 193 Park St
General
- Sold For: $1,150,000
- Taxes: (2026)
- Status: Closed
- Type: Single Family
- Source: MLSPin
- MLS ID: 73493320
- Added to Site: 193 day(s) ago
Interior
- Number of Rooms: 9
- Interior Features: Recessed Lighting, Slider, Bonus Room
- Appliances: Gas Water Heater, Range, Dishwasher, Disposal, Microwave, Refrigerator, Range Hood
- Flooring: Tile, Engineered Hardwood, Flooring - Stone/Ceramic Tile
Rooms
Bathrooms
- Total Bathrooms: 3
- Full Bathrooms: 3
- Main - Full Baths: 3
- Bathroom 1: Full Bathroom, First
- Bathroom 2: Full Bathroom, Second
- Bathroom 3: Bathroom - Full, Second
Bedrooms
- Total Bedrooms: 4
- Primary Bedroom: Yes, Second
- Bedroom 2: Wood Flooring, Picture Window(s), Recessed Lighting, First
- Bedroom 3: Closet, Wall-to-Wall Carpet, Picture Window(s), Recessed Lighting, Second
- Bedroom 4: Closet, Wall-to-Wall Carpet, Picture Window(s), Recessed Lighting, Second
Other Rooms
- Family Room: Wood Flooring, Picture Window(s), Recessed Lighting, Remodeled, Slider, First
- Kitchen: Wood Flooring, Picture Window(s), Stone/Granite/Solid Countertops, Upgraded Countertops, Kitchen Island, Breakfast Bar/Nook, Upgraded Cabinets, Open Floorplan, Recessed Lighting, Remodeled, Slider, Gas Stove, Main, First
- Dining Room: Wood Flooring, Picture Window(s), Recessed Lighting, Remodeled, First
- Laundry: First Floor, Electric Dryer Hookup, Washer Hookup
Additional Information
- Pool: Yes
- Pool Description: In Ground
Exterior
- Exterior Features: Porch, Deck - Composite, Pool - Inground, Rain Gutters, Fenced Yard
Parking
- Total Spaces: 6
- Parking Features: Off Street
Location
- County: Middlesex
- Driving Directions: If driveway full, park on Katherine
School Information
- Elementary School: Colonial Park / Robin Hood
- Middle School: Stoneham Central
- High School: Stoneham Hs
Heating & Cooling
- Air Conditioning: Yes
- Cooling Type: Central Air
- Cooling Zones: 2
- Heating Type: Forced Air
- Heating Fuel: Forced Air
- Heating Zones: 2
Utilities
- Sewer: Public Sewer
- Water: Public
- Utility Description: Connection for Electric Range, Connection for Electric Dryer, Washer Hookup
Structural Information
- Architectural Style: Colonial
- Exterior Const.: Frame
- Basement: Yes
- Basement Desc.: Full, Finished, Walk-Out Access
- Roof: Shingle
- Square Feet: 3,090
- Sq. Ft. Source: Other
- Living Area: 3,090 Sq. Ft.
- Year Built: 1940
Lot Features
- Lot Size (Acres): 0.2
- Lot Dimensions: .2
- Frontage: Public
- Fence: Yes
- Fencing (Description): Fenced/Enclosed, Fenced
Financial Considerations
- Price Per Sq. Ft.: $372.17
- Tax Year: 2026
- Terms: Contract
Disclosures and Reports
- Disclosures/Rstr.: Includes all appliances (minus washer / dryer). Front and Rear picture(s) photoshopped, driveway on the left (as you face house). Fresh sod just installed.
- Property ID: 772543
Get Pre-Approved Today
Schools
Schools serving 193 Park St
School District:Stoneham School District
| Name | Grades | Distance |
|---|---|---|
South Elementary School, Stoneham, MA 11 Summer Street, Stoneham, MA 02180 | PK-4 | 0.3 mi |
Stoneham Middle School 101 Central Street, Stoneham, MA 02180 | 5-8 | 1 mi |
Stoneham High School 149 Franklin Street, Stoneham, MA 02180 | 9-12 | 0.9 mi |
Disclaimer:
School attendance boundaries provided by ATTOM Data Solutions and are for reference only. Contact the school directly to verify enrollment eligibility.
Price & Sales History for 193 Park St
Date
Details
Price
Change
Source
9/29/2026
Sold
$1,150,000
-7.18%
MLS
6/24/2026
Price Reduced
$1,239,000
-3.88%
MLS
6/15/2026
Price Reduced
$1,289,000
-0.77%
MLS
3/29/2026
Listed
$1,299,000
—
MLS
Disclaimer: Historical sales information is derived from public records provided by the county offices. Information is not guaranteed and should be independently verified.
193 Park St, Stoneham, MA 02180 (MLS# 73493320) is a Single Family property that was sold at $1,150,000 on September 29, 2026. This property was listed by Waypoint Realty Group from our Charlestown Office.Want to learn more about 193 Park St? Do you have questions about finding other Single Family real estate for sale in Stoneham? You can browse all Stoneham real estate or contact a Coldwell Banker agent to request more information.