This is a carousel with tiles that activate property listing cards. Use the previous and next buttons to navigate.
1/1
$1,474,000
This is a carousel with tiles that activate property listing cards. Use the previous and next buttons to navigate.
1/1
Property Description
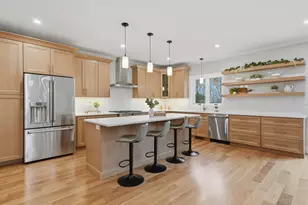
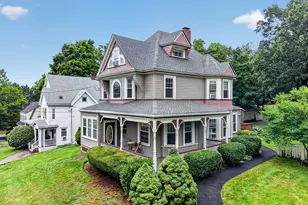
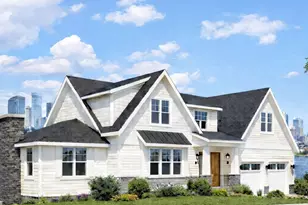
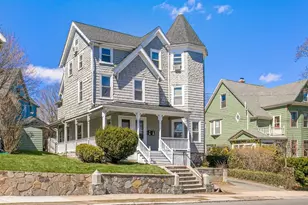
Presenting an exceptional opportunity at 4 Martin Louis Way, a young Colonial on a five-home cul-de-sac. This attractive residence offers almost 4,200 square feet of living space with updates at every turn, for a sophisticated and contemporary living experience. The kitchen is designed for both culinary artistry and social engagement, featuring an induction range beneath a pot filler faucet, an integrated island, an in-drawer microwave, and custom cabinets. Seamlessly connected is the family room with a wood-beamed cathedral ceiling and a gas fireplace, fostering an expansive and inviting atmosphere for entertaining and daily life. The lower level has a fantastic media room with a wet bar, an office, a bedroom and a third full bath. Outdoor living begins with a very private deck and patio. Beautiful plantings adorn this property. The terraced back yard features direct access to the Middlesex Fells Reservation and its 2,200 acres natural paradise. This includes over 100 miles of trails!
Full Property Details
Full Property Details for 4 Martin Louis Way
General
- Sold For: $1,474,000
- Taxes: $13,262 (2026)
- Status: Closed
- Type: Single Family
- Source: MLSPin
- MLS ID: 73548088
- Added to Site: 95 day(s) ago
Interior
- Number of Rooms: 11
- Interior Features: Bathroom - Tiled With Shower Stall, Recessed Lighting, Slider, Bathroom, Home Office, Media Room, Wet Bar
- Fireplace: Yes
- Number of Fireplaces: 1
- Fireplace(s): Family Room
- Appliances: Gas Water Heater, Tankless Water Heater, Range, Dishwasher, Disposal, Microwave, Refrigerator, Washer, Dryer
- Flooring: Tile, Hardwood, Flooring - Stone/Ceramic Tile, Flooring - Vinyl
Rooms
Bathrooms
- Total Bathrooms: 4
- Full Bathrooms: 3
- Half Bathrooms: 1
- Main - Full Baths: 3
- Main - 1/2 Baths: 1
- Bathroom 1: Half Bathroom, Hardwood Flooring, First
- Bathroom 2: Tiled Bathroom with Shower Stall, Stone/Ceramic Til, Second
- Bathroom 3: Bathroom - Tiled With Tub & Shower, Flooring - Ston, Second
Bedrooms
- Total Bedrooms: 5
- Primary Bedroom: Yes, Second
- Bedroom 2: Ceiling Fan(s), Walk-In Closet(s), Hardwood Flooring, Second
- Bedroom 3: Ceiling Fan(s), Hardwood Flooring, Bay/Bow/Box Window(s), Second
- Bedroom 4: Ceiling Fan(s), Hardwood Flooring, Second
Other Rooms
- Living Room: Hardwood Flooring, Window Seat, First
- Family Room: Cathedral Ceiling(s), Hardwood Flooring, First
- Kitchen: Hardwood Flooring, Stone/Granite/Solid Countertops, Kitchen Island, Exterior Access, Recessed Lighting, Pot-Filler Faucet, Lighting - Pendant, First
- Dining Room: Hardwood Flooring, First
- Office: Flooring - Vinyl, Recessed Lighting, Basement
- Laundry: Second Floor
Additional Information
- Year Round: Yes
Exterior
- Exterior Features: Porch, Deck - Composite, Patio, Professional Landscaping, Sprinkler System, Garden
- Color: Beige
Parking
- Garage: Yes
- Attached garage: Yes
- Garage Spaces: 2
- Total Spaces: 4
- Parking Features: Attached, Paved Drive, Paved
Location
- County: Middlesex
- Driving Directions: Franklin St to Perkins St to Martin Louis Way
School Information
- Middle School: Central Middle School
- High School: Stoneham High School
Heating & Cooling
- Air Conditioning: Yes
- Cooling Type: Central Air
- Heating Type: Forced Air, Natural Gas
- Heating Fuel: Forced Air, Natural Gas
Utilities
- Sewer: Public Sewer
- Water: Public
- Utility Description: Connection for Electric Range
Structural Information
- Architectural Style: Colonial
- Exterior Const.: Frame
- Basement: Yes
- Basement Desc.: Full, Finished, Walk-Out Access
- Roof: Shingle
- Drive-In Doors: Insulated Doors
- Square Feet: 4,194
- Sq. Ft. Source: Public Records
- Living Area: 4,194 Sq. Ft.
- Year Built: 2016
Lot Features
- Lot Size (Acres): 0.23
- Lot Dimensions: .23
- Frontage: Public
- Lot Features: Cul-De-Sac
Financial Considerations
- Price Per Sq. Ft.: $351.45
- Tax Amount: $13,262
- Tax Year: 2026
Disclosures and Reports
- Disclosures/Rstr.: Back yard fence includes gate to Stoneham Conservation land at Whip Hill Park. This land abuts the Fells Reservation. Shed included in sale. Irrigation system for lawns and plantings. Cabinets in garage will convey or be removed at buyer's option. Please allow 24 hours for offer response time.
- Property ID: 767147
Get Pre-Approved Today
Schools
Schools serving 4 Martin Louis Way
School District:Stoneham School District
| Name | Grades | Distance |
|---|---|---|
Colonial Park Elementary School 30 Avalon Road, Stoneham, MA 02180 | PK-4 | 0.3 mi |
Stoneham Middle School 101 Central Street, Stoneham, MA 02180 | 5-8 | 1.6 mi |
Stoneham High School 149 Franklin Street, Stoneham, MA 02180 | 9-12 | 0.6 mi |
Disclaimer:
School attendance boundaries provided by ATTOM Data Solutions and are for reference only. Contact the school directly to verify enrollment eligibility.
Price & Sales History for 4 Martin Louis Way
Date
Details
Price
Change
Source
9/21/2026
Sold
$1,474,000
-1.73%
MLS
7/29/2026
Price Reduced
$1,499,900
-3.23%
MLS
7/10/2026
Listed
$1,550,000
—
MLS
Disclaimer: Historical sales information is derived from public records provided by the county offices. Information is not guaranteed and should be independently verified.
4 Martin Louis Way, Stoneham, MA 02180 (MLS# 73548088) is a Single Family property that was sold at $1,474,000 on September 21, 2026. This property was listed by Paul Murphy from our Central Mass Regional Office.Want to learn more about 4 Martin Louis Way? Do you have questions about finding other Single Family real estate for sale in Stoneham? You can browse all Stoneham real estate or contact a Coldwell Banker agent to request more information.