
This is a carousel with tiles that activate property listing cards. Use the previous and next buttons to navigate.
1/26
$595,000
This is a carousel with tiles that activate property listing cards. Use the previous and next buttons to navigate.
1/26
Property Description
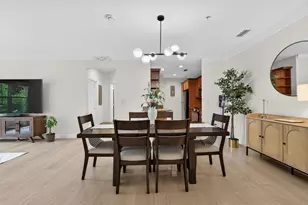
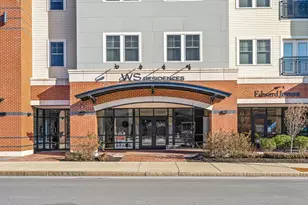
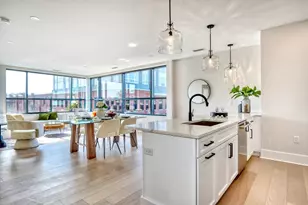
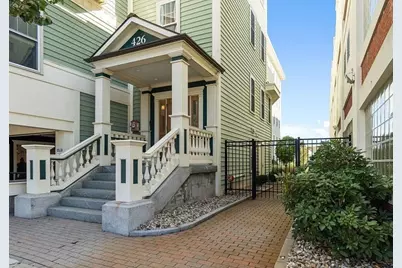
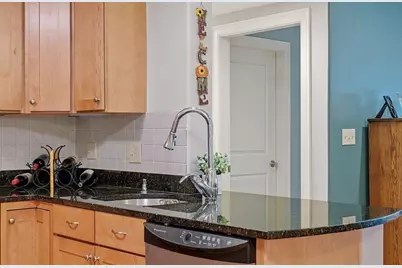
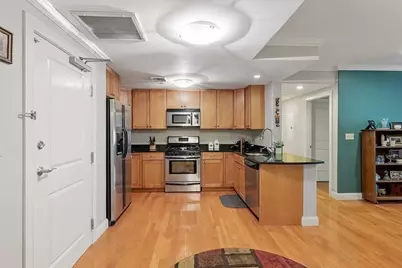
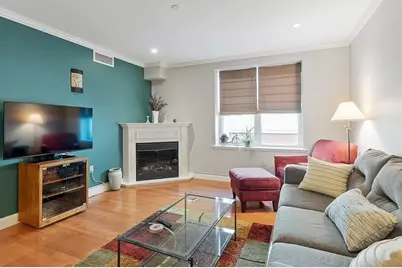
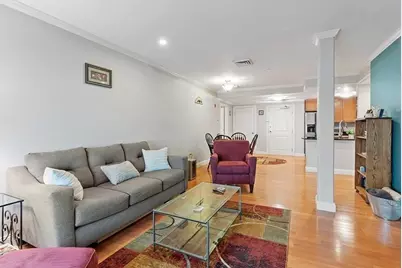
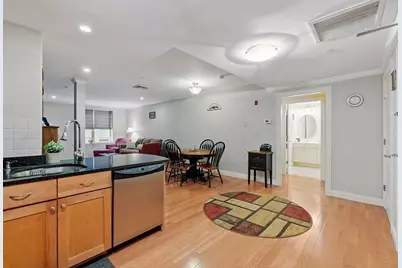
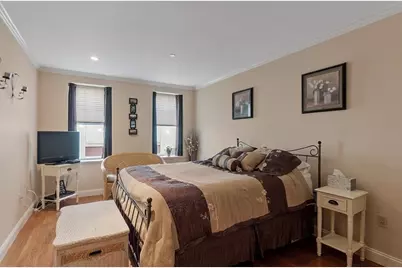
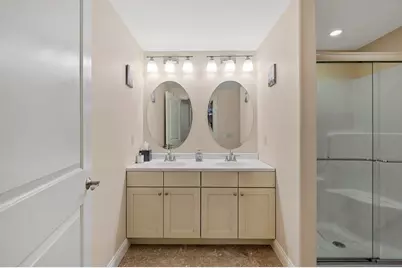
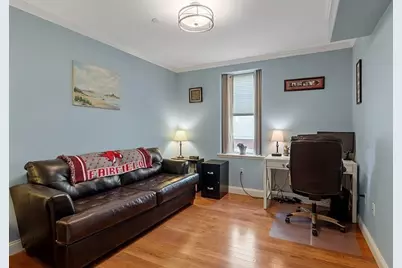
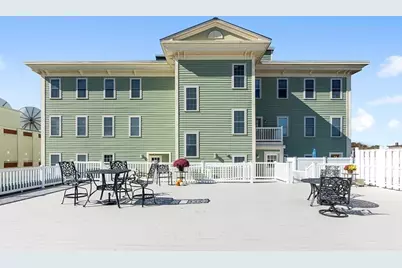
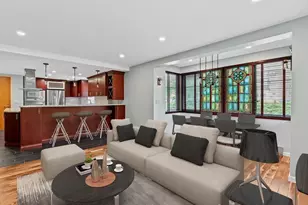
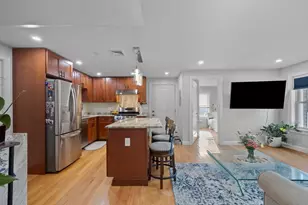
Discover desirable urban elegance at 426 Main Street in the heart of downtown Stoneham. This newer second- floor condo features crown molding, 9-foot ceilings, spacious kitchen with stainless steel appliances & granite countertops. The 2 bedroom and 2 bath unit is thoughtfully laid out to maximize space. The hardwood floors flow throughout this open concept living space which welcomes you with a seating area with electric fireplace and dining spot, ideal for entertaining. The main bedroom wing with huge walk-in closet and an en-suite bathroom showcasing marble floors and double vanity. The second bedroom includes a large closet space, recessed lighting and adjacent bathroom. Enjoy a large common rooftop deck for serene lounging & summer sunsets. Two deeded parking spaces and in-unit laundry. Central Air! Elevator building! Commuter access to 93 & 95. Close to restaurants, shopping & all amenities. Nr Middlesex Fells Rez and Melrose Highlands T. Stroll to town common, theater & library.
Full Property Details
Full Property Details for 426 Main St #205
General
- Price: $595,000
- HOA FEE: $496/month
- Taxes: $5,427 (2025)
- Status: Active
- Type: Condo
- Source: MLSPin
- MLS ID: 73521102
- Updated: 6/22/2026
- Added to Site: 48 day(s) ago
Interior
- Number of Rooms: 4
- Interior Features: Closet, Entry Hall, Elevator
- Fireplace: Yes
- Number of Fireplaces: 1
- Appliances: Range, Dishwasher, Disposal, Microwave, Refrigerator, Washer, Dryer
- Flooring: Wood, Tile, Hardwood, Flooring - Hardwood
Rooms
Bathrooms
- Total Bathrooms: 2
- Full Bathrooms: 2
- Main - Full Baths: 2
- Bathroom 1: Full Bathroom, Bathroom Double Vanity/Double Sink, Bathroom with Shower Stall, Stone/Ceramic Tile Floor, 11.00 x 10.00, Second, 110 Sq. Ft.
- Bathroom 2: Full Bathroom, Bathroom with Tub and Shower, Stone/C, 8.00 x 6.00, Second, 48 Sq. Ft.
Bedrooms
- Total Bedrooms: 2
- Primary Bedroom: Yes, 16.00 x 11.00, Second, 176 Sq. Ft.
- Bedroom 2: Walk-In Closet(s), Hardwood Flooring, Cable Hookup, 12.00 x 11.00, Second, 132 Sq. Ft.
Other Rooms
- Living Room: Hardwood Flooring, Cable Hookup, Open Floorplan, 13.00 x 12.00, Second, 156 Sq. Ft.
- Kitchen: Hardwood Flooring, Dining Area, Stone/Granite/Solid Countertops, Open Floorplan, Stainless Steel Appliances, Peninsula, Lighting - Overhead, 12.00 x 8.00, Second, 96 Sq. Ft.
- Dining Room: Hardwood Flooring, Open Floorplan, Lighting - Overhead, Decorative Molding, 13.00 x 10.00, Second, 130 Sq. Ft.
- Laundry: Electric Dryer Hookup, Washer Hookup, Second Floor, In Unit
Additional Information
- Year Round: Yes
- Security/Safety: Intercom
Exterior
- Exterior Features: Deck - Access Rights, Decorative Lighting
Parking
- Total Spaces: 2
- Parking Features: Off Street, Deeded, Paved
Location
- County: Middlesex
- Complex: The Residences At Stoneham Square
- Building Name: The Residences At Stoneham Square
- Driving Directions: Rte 128/95 to Exit 56A or Rte 93 to Exit 25. Main St (28) to ctr. GPS: 15 Spencer St for back lot
School Information
- Elementary School: Colonial Park
- Middle School: Central
- High School: Stoneham
Community
- Assoc. Fees Include: Elevator(s)
- Pets Allowed: Yes
- Management Type: Off-Site Professional Management
Heating & Cooling
- Air Conditioning: Yes
- Cooling Type: Central Air
- Cooling Zones: 1
- Heating Type: Forced Air, Natural Gas
- Heating Fuel: Forced Air, Natural Gas
- Heating Zones: 1
Utilities
- Sewer: Public Sewer
- Water: Public
- Utility Description: Connection for Gas Range, Connection for Gas Oven, Connection for Electric Dryer, Washer Hookup
Structural Information
- Exterior Const.: Frame, Stone
- Basement: Yes
- Basement Desc.: N
- Roof: Rubber
- Stories/Levels: 1
- Square Feet: 1,177
- Sq. Ft. Source: Public Records
- Year Built: 2007
Financial Considerations
- Price Per Sq. Ft.: $505.52
- Association Fee: $496
- Assoc Fee Freq.: Monthly
- Tax Amount: $5,427
- Tax Year: 2025
- Terms: Contract
Disclosures and Reports
- Documents Avail.: Master Deed, Rules & Regs, Management Association Bylaws, Floor Plans, Other (See Remarks)
- Exclusions: Tenants Possessions.
- Disclosures/Rstr.: Pets allowed. Non-smoking building and property. Tenant is month to month and can be delivered vacant. Parking is deeded and unassigned. (GPS: 15 Spencer Street for parking lot and rear entrance, not front door.)
- Property ID: M:13 B:000 L:502205, 4621250
Buyer's Brokerage Compensation: Contact Listing Agent
Not binding unless confirmed by separate agreement among applicable parties.
Get Pre-Approved Today
Schools
Schools serving 426 Main St #205
School District:Stoneham School District
| Name | Grades | Distance |
|---|---|---|
South Elementary School, Stoneham, MA 11 Summer Street, Stoneham, MA 02180 | PK-4 | 0.3 mi |
Stoneham Middle School 101 Central Street, Stoneham, MA 02180 | 5-8 | 0.5 mi |
Stoneham High School 149 Franklin Street, Stoneham, MA 02180 | 9-12 | 0.7 mi |
Disclaimer:
School attendance boundaries provided by ATTOM Data Solutions and are for reference only. Contact the school directly to verify enrollment eligibility.
Price & Sales History for 426 Main St #205
Date
Details
Price
Change
Source
6/18/2026
Price Reduced
$595,000
-0.67%
MLS
5/19/2026
Listed
$599,000
16.99%
MLS
12/28/2021
Sold
$512,000
—
Public Record
Disclaimer: Historical sales information is derived from public records provided by the county offices. Information is not guaranteed and should be independently verified.
Tax History
Tax History for 426 Main St #205
Year
Property Taxes
Change
Tax Assessment
Change
2025
$5,427
3%
$530,500
6%
2024
$5,294
-1%
$499,900
4%
2023
$5,342
11%
$481,300
4%
2022
$4,814
2%
$462,400
6%
2021
$4,723
4%
$436,500
4%
2020
$4,529
4%
$419,700
8%
2019
$4,375
—
$389,900
5%
2018
$4,369
7%
$373,100
13%
2017
$4,089
-4%
$330,000
-2%
2016
$4,262
7%
$335,600
9%
2015
$4,001
-7%
$308,700
-3%
2014
$4,288
—
$317,900
—
Disclaimer: Historical tax information is derived from public records provided by the county offices. Information is not guaranteed and should be independently verified.
Estimate the Cost
Estimate the Cost for 426 Main St #205
426 Main St #205, Stoneham, MA 02180 (MLS# 73521102) is a Condo property with 2 bedrooms and 2 full bathrooms. 426 Main St #205 is currently listed for $595,000 and was received on May 19, 2026. This property is listed by Dave DiGregorio Team from our Waltham Office.Want to learn more about 426 Main St #205? Do you have questions about finding other Condo real estate for sale in Stoneham? You can browse all Stoneham real estate or contact a Coldwell Banker agent to request more information.