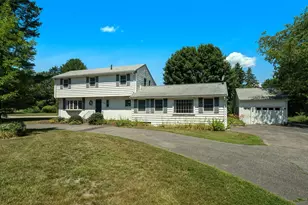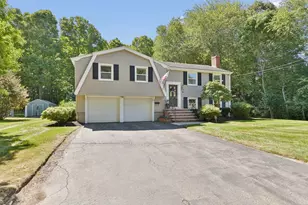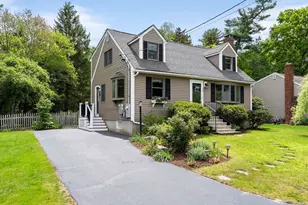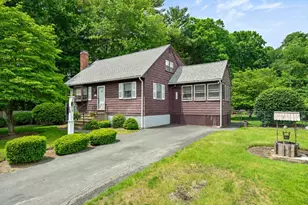

This is a carousel with tiles that activate property listing cards. Use the previous and next buttons to navigate.
1/1
$680,000
This is a carousel with tiles that activate property listing cards. Use the previous and next buttons to navigate.
1/1
Property Description
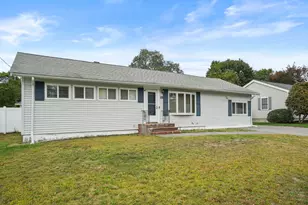
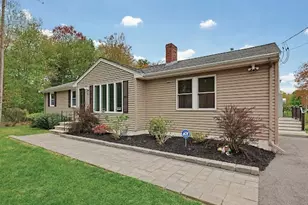
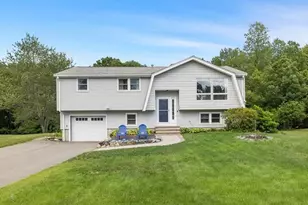
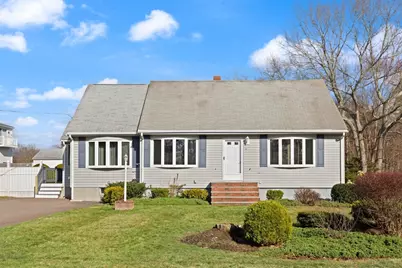
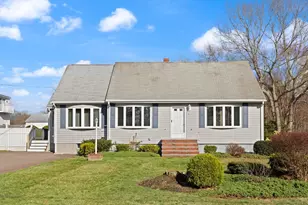
This 3 bedroom, 2 full bath home offers SPACE, COMFORT, and CONVENIENCE! The main level features a SPACIOUS EAT-IN KITCHEN with TONS of CABINETS, DOUBLE OVENS, WALK IN PANTRY and the kind of island that everyone ends up around! The LIGHT and BRIGHT living room has hardwood floors, and a GAS FIREPLACE. The main level also has a FULL BATH for added flexibility. Upstairs, you'll find a BIG primary bedroom along with two additional bedrooms. Need more SPACE? There are TWO ADDITIONAL FINISHED ROOMS in the WALK OUT BASEMENT as well as a laundry hookup. Now let's talk SUMMER because you will be able to enjoy your IN-GROUND POOL , DECK and LARGE YARD for fun and lots of entertaining! The neighborhood is GREAT for walking and waving hi to your neighbors. This lovely home is located in a desirable neighborhood CLOSE to the TRAIN, SCHOOLS, HIGHWAYS and SHOPPING! SEPTIC IS IN GREAT SHAPE according to inspector!
Full Property Details
Full Property Details for 102 Chisholm Rd
General
- Sold For: $680,000
- Taxes: $7,398 (2025)
- Status: Closed
- Type: Single Family
- Source: MLSPin
- MLS ID: 73498520
- Added to Site: 49 day(s) ago
Interior
- Number of Rooms: 6
- Interior Features: Closet
- Fireplace: Yes
- Number of Fireplaces: 1
- Fireplace(s): Living Room
- Flooring: Wood, Tile, Carpet, Flooring - Wall to Wall Carpet
Rooms
Bathrooms
- Total Bathrooms: 2
- Full Bathrooms: 2
- Main - Full Baths: 2
- Bathroom 1: Full Bathroom, Tiled Bathroom with Tub and Shower, Closet, Stone/Ceramic Tile Flooring, 8.00 x 7.00, 56 Sq. Ft.
- Bathroom 2: Full Bathroom, Bathroom with Shower Stall, Closet, St, 8.00 x 7.00, 56 Sq. Ft.
Bedrooms
- Total Bedrooms: 3
- Primary Bedroom: 23.00 x 16.00, 368 Sq. Ft.
- Bedroom 2: Closet, Wall-to-Wall Carpet, 13.00 x 10.00, 130 Sq. Ft.
- Bedroom 3: Closet, Wall-to-Wall Carpet, 12.00 x 18.00, 216 Sq. Ft.
Other Rooms
- Living Room: Closet, Hardwood Flooring, 23.00 x 16.00, 368 Sq. Ft.
- Kitchen: Stone/Ceramic Tile Flooring, Bay/Bow/Box Window(s), Stone/Granite/Solid Countertops, Exterior Access, Stainless Steel Appliances, 22.00 x 24.00, 528 Sq. Ft.
Additional Information
- Pool: Yes
- Pool Description: In Ground
Exterior
- Exterior Features: Deck, Pool - Inground, Storage, Sprinkler System
Parking
- Total Spaces: 4
- Parking Features: Paved Drive, Off Street, Paved
Location
- County: Norfolk
- Driving Directions: Please use GPS.
School Information
- Elementary School: Gibbons
- Middle School: Oms
- High School: Stoughton High
Heating & Cooling
- Air Conditioning: Yes
- Cooling Type: Central Air
- Cooling Zones: 1
- Heating Type: Forced Air, Natural Gas
- Heating Fuel: Forced Air, Natural Gas
- Heating Zones: 1
Utilities
- Sewer: Private Sewer
- Water: Public, Private
Structural Information
- Architectural Style: Cape
- Exterior Const.: Frame
- Basement: Yes
- Basement Desc.: Full, Partially Finished, Bulkhead
- Roof: Shingle
- Square Feet: 2,322
- Sq. Ft. Source: Public Records
- Living Area: 2,322 Sq. Ft.
- Year Built: 1966
Lot Features
- Lot Size (Acres): 0.51
- Lot Dimensions: .51
- Frontage: Public
Financial Considerations
- Price Per Sq. Ft.: $292.85
- Tax Amount: $7,398
- Tax Year: 2025
Disclosures and Reports
- Disclosures/Rstr.: One of the bedrooms is set up as a walk in closet; buyer can remove shelving if they wish. Well in the backyard that buyer can hook up to IRRIGATION SYSTEM. Any furniture remaining in the basement to stay. Pool was last opened 2021. Seller has not lived in home for 30+ years. House being sold as is.
- Property ID: M:0027 B:0055 L:0000, 231892
Get Pre-Approved Today
Schools
Schools serving 102 Chisholm Rd
School District:Stoughton School District
| Name | Grades | Distance |
|---|---|---|
Joseph H. Gibbons Elementary School 235 Morton Street, Stoughton, MA 02072 | K-5 | 0.8 mi |
O'donnell Middle School 211 Cushing Street, Stoughton, MA 02072 | 6-8 | 1.1 mi |
Stoughton High School 232 Pearl Street, Stoughton, MA 02072 | 9-12 | 1.3 mi |
Disclaimer:
School attendance boundaries provided by ATTOM Data Solutions and are for reference only. Contact the school directly to verify enrollment eligibility.
Price & Sales History for 102 Chisholm Rd
Date
Details
Price
Change
Source
5/15/2026
Sold
$680,000
0.74%
MLS
4/08/2026
Listed
$675,000
—
MLS
Disclaimer: Historical sales information is derived from public records provided by the county offices. Information is not guaranteed and should be independently verified.
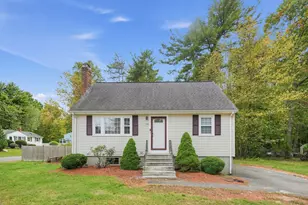
102 Chisholm Rd, Stoughton, MA 02072 (MLS# 73498520) is a Single Family property that was sold at $680,000 on May 15, 2026. This property was listed by Weinstein Keach from our Easton Office.Want to learn more about 102 Chisholm Rd? Do you have questions about finding other Single Family real estate for sale in Stoughton? You can browse all Stoughton real estate or contact a Coldwell Banker agent to request more information.