This is a carousel with tiles that activate property listing cards. Use the previous and next buttons to navigate.
1/1
$575,000
This is a carousel with tiles that activate property listing cards. Use the previous and next buttons to navigate.
1/1
Property Description
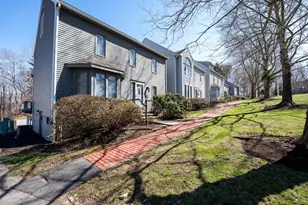
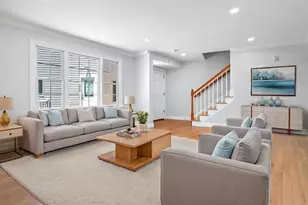
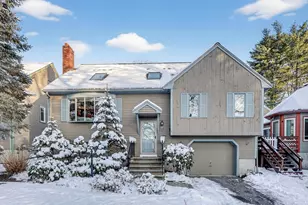
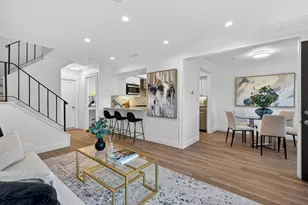
OPEN HOUSES CANCELLED. ACCEPTED OFFER! TURN THE KEY & FALL IN LOVE! This BEAUTIFULLY UPDATED home is the definition of move-in ready, where STYLE, SPACE and COMFORT come together effortlessly. Since purchasing the home, the seller has transformed it with NEW FLOORING, QUARTZ COUNTERTOPS, PAINT, CARPETING, CABINETRY & APPLIANCES. The result is a fresh, sophisticated interior with a perfectly curated neutral color palette that will complement virtually any style of furnishings. Offering 3 bedrooms and 2 baths, the layout provides incredible flexibility for everyday living and entertaining. The spacious family room is anchored by a decorative fireplace, creating the perfect gathering space for family and friends. Upstairs, you'll find a HUGE loft-an amazing bonus space ideal for a second family room, media room, home office, playroom or combination of uses. Enjoy the convenience of in-unit laundry and an attached garage, plus a massive basement offering even more possibilities! The seller has already INSTALLED FLOORING in the BASEMENT giving the next owner a fantastic head start toward creating additional finished living space, a gym, recreation room, office or whatever you can imagine! Everywhere you look, the work has already been done. NO DATED FINISHES TO UPDATE! No rooms waiting to be painted. No projects standing between you and enjoying your new home. JUST UNPACK & START LIVING! Impeccably maintained, beautifully updated and truly TURNKEY...this is the kind of home buyers wait for. All the space you need, all the updates you want and absolutely NOTHING TO DO BUT MOVE IN!
Full Property Details
Full Property Details for 138 Copperwood Dr #138
General
- Sold For: $575,000
- HOA FEE: $589/month
- Taxes: $5,668 (2025)
- Status: Closed
- Type: Townhouse
- Source: MLSPin
- MLS ID: 73570369
- Added to Site: 37 day(s) ago
Interior
- Number of Rooms: 6
- Interior Features: Closet, Vaulted Ceiling(s), Recessed Lighting, Entrance Foyer, Loft
- Fireplace: Yes
- Number of Fireplaces: 1
- Fireplace(s): Living Room
- Appliances: Range, Dishwasher, Microwave, Refrigerator, Washer, Dryer
- Flooring: Wood, Tile, Laminate
Rooms
Bathrooms
- Total Bathrooms: 2
- Full Bathrooms: 2
- Main - Full Baths: 2
- Bathroom 1: Full Bathroom, Bathroom with Tub and Shower, Stone/Ceramic Tile Flooring, Stone/Granite/Solid Counterto, 6.00 x 8.00, First, 48 Sq. Ft.
- Bathroom 2: Tiled Bathroom with Shower Stall, Stone/Ceramic Til, 8.00 x 5.00, First, 40 Sq. Ft.
Bedrooms
- Total Bedrooms: 3
- Primary Bedroom: Yes, 17.00 x 15.00, First, 255 Sq. Ft.
- Bedroom 2: Closet, Wood Flooring, Recessed Lighting, 12.00 x 13.00, First, 156 Sq. Ft.
- Bedroom 3: Ceiling Fan(s), Vaulted Ceiling(s), Closet, Wall-to-Wall Carpet, 16.00 x 15.00, Second, 240 Sq. Ft.
Other Rooms
- Living Room: Skylight, Ceiling Fan(s), Wood Flooring, Exterior Deck, Exterior Access, Recessed Lighting, Slider, Sunken, 23.00 x 15.00, First, 345 Sq. Ft.
- Kitchen: Wood Flooring, Stone/Granite/Solid Countertops, Kitchen Island, Upgraded Cabinets, Recessed Lighting, Remodeled, Stainless Steel Appliances, Gas Stove, 19.00 x 13.00, Main, First, 247 Sq. Ft.
Exterior
- Exterior Features: Deck
Parking
- Garage: Yes
- Attached garage: Yes
- Garage Spaces: 1
- Total Spaces: 2
- Parking Features: Attached, Off Street
Location
- County: Norfolk
- Complex: Copperwood Iii
- Building Name: Copperwood Iii
- Driving Directions: Island Street to Copperwood
School Information
- High School: Stoughton
Community
- Pets Allowed: Yes
- Management Type: Off-Site Professional Management
Heating & Cooling
- Air Conditioning: Yes
- Cooling Type: Central Air
- Cooling Zones: 1
- Heating Type: Forced Air, Natural Gas
- Heating Fuel: Forced Air, Natural Gas
- Heating Zones: 1
Utilities
- Sewer: Public Sewer
- Water: Public
Structural Information
- Exterior Const.: Frame
- Basement: Yes
- Basement Desc.: Y
- Roof: Shingle
- Stories/Levels: 2
- Square Feet: 1,833
- Sq. Ft. Source: Public Records
- Living Area: 1,833 Sq. Ft.
- Year Built: 1985
Financial Considerations
- Price Per Sq. Ft.: $313.69
- Association Fee: $589
- Assoc Fee Freq.: Monthly
- Tax Amount: $5,668
- Tax Year: 2025
Disclosures and Reports
- Disclosures/Rstr.: FLOORS, KITCHEN COUNTERS (QUARTZ) BATH COUNTERS (QUARTZ) PAINT, CARPET & CABINETS (2021) APPLIANCES (2021) HOT WATER TANK (2020) HVAC (2011) BASEMENT FLOORING (2025) ANDERSON SLIDING DOORS (2025) SHRUBS (2021) SIDING & PAINT (2026) Seller makes no representations regarding fireplace functionality
- Property ID: M:0018 B:0002 L:0138, 230706
Get Pre-Approved Today
Schools
Schools serving 138 Copperwood Dr #138
School District:Stoughton School District
| Name | Grades | Distance |
|---|---|---|
Helen Hansen Elementary School 1800 Central Street, Stoughton, MA 02072 | K-5 | 0.6 mi |
O'donnell Middle School 211 Cushing Street, Stoughton, MA 02072 | 6-8 | 1.3 mi |
Stoughton High School 232 Pearl Street, Stoughton, MA 02072 | 9-12 | 1.5 mi |
Disclaimer:
School attendance boundaries provided by ATTOM Data Solutions and are for reference only. Contact the school directly to verify enrollment eligibility.
Price & Sales History for 138 Copperwood Dr #138
Date
Details
Price
Change
Source
9/25/2026
Sold
$575,000
—
MLS
9/01/2026
Listed
$575,000
—
MLS
Disclaimer: Historical sales information is derived from public records provided by the county offices. Information is not guaranteed and should be independently verified.
138 Copperwood Dr #138, Stoughton, MA 02072 (MLS# 73570369) is a Townhouse property that was sold at $575,000 on September 25, 2026. This property was listed by Weinstein Keach from our Easton Office.Want to learn more about 138 Copperwood Dr #138? Do you have questions about finding other Townhouse real estate for sale in Stoughton? You can browse all Stoughton real estate or contact a Coldwell Banker agent to request more information.