
This is a carousel with tiles that activate property listing cards. Use the previous and next buttons to navigate.
1/1
$840,000
This is a carousel with tiles that activate property listing cards. Use the previous and next buttons to navigate.
1/1
Property Description
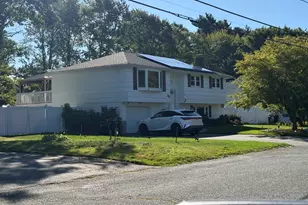
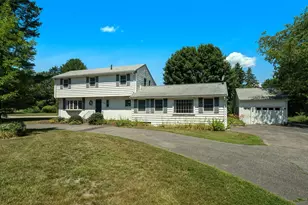
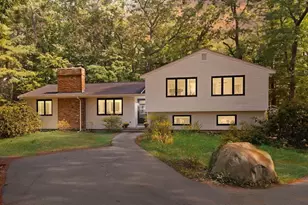
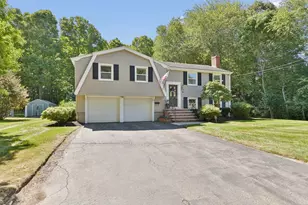
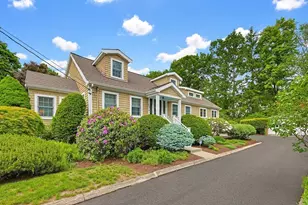
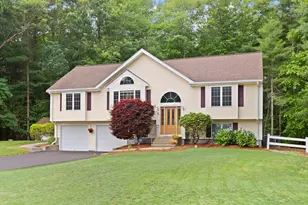
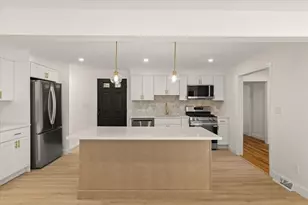
This EXCEPTIONAL 4 BED/3 BATH home offers 2,538 sqft. of beautifully maintained living space in one of Stoughton's sought after CUL-DE-SAC NEIGHBORHOODS! Designed for everyday living & entertaining, the open concept layout features a beautifully appointed kitchen that flows seamlessly into the main living areas: truly making the kitchen the heart of this home! Gleaming HARDWOOD FLOORS span most of the upper level, while ABUNDANT WINDOWS fill the home w/natural light. The spacious primary suite offers a WALK-IN CLOSET & SPA LIKE BATH w/double vanity & walk-in shower. The walkout, lower level adds valuable living space w/BONUS ROOM, 4th bedroom, & 3rd full bath. PRIDE OF OWNERSHIP SHINES throughout w/NUMEROUS UPDATES including a GENERAC GENERATOR, NEWER FURNACE & BRAND NEW DRIVEWAY! A PRIVATE DECK & PATIO create the perfect setting for relaxing or entertaining outdoors. Conveniently located near Stoughton's newest elementary school(coming 2028), train station, shopping & highway access!
Full Property Details
Full Property Details for 33 Alger Way
General
- Sold For: $840,000
- Taxes: $8,962 (2025)
- Status: Closed
- Type: Single Family
- Source: MLSPin
- MLS ID: 73540696
- Added to Site: 60 day(s) ago
Interior
- Number of Rooms: 7
- Interior Features: Closet, Slider, Storage, Lighting - Overhead, Bonus Room
- Fireplace: Yes
- Number of Fireplaces: 1
- Fireplace(s): Family Room
- Appliances: Gas Water Heater, Water Heater, Range, Dishwasher, Disposal, Microwave, Refrigerator, Washer, Dryer, Water Softener, Plumbed For Ice Maker
- Flooring: Tile, Vinyl, Carpet, Hardwood, Flooring - Wall to Wall Carpet
Rooms
Bathrooms
- Total Bathrooms: 3
- Full Bathrooms: 3
- Main Floor Baths: 2
- Main - Full Baths: 3
- Bathroom 1: Full Bathroom, Bathroom Double Vanity/Double Sink, Tiled Bathroom with Shower Stall, Stone/Ceramic Tile, Main, First
- Bathroom 2: Full Bathroom, Bathroom with Tub and Shower, Linen C, Main, First
- Bathroom 3: Bathroom - Full, Bathroom - With Shower Stall, Basement
Bedrooms
- Total Bedrooms: 4
- Primary Bedroom: Yes, Main, First
- Bedroom 2: Closet, Hardwood Flooring, First
- Bedroom 3: Closet, Hardwood Flooring, First
- Bedroom 4: Full Bathroom, Closet, Wall-to-Wall Carpet, Basement
Other Rooms
- Living Room: Cathedral Ceiling(s), Ceiling Fan(s), Wall-to-Wall Carpet, Bay/Bow/Box Window(s), Picture Window(s), Main, First
- Family Room: Ceiling Fan(s), Hardwood Flooring, Exterior Deck, Exterior Access, Slider, Main, First
- Kitchen: Hardwood Flooring, Stone/Ceramic Tile Flooring, Dining Area, Stone/Granite/Solid Countertops, Kitchen Island, Recessed Lighting, Gas Stove, Main, First
- Laundry: Electric Dryer Hookup, Washer Hookup, In Basement
Additional Information
- Year Round: Yes
- Security/Safety: Security System
Exterior
- Exterior Features: Deck - Composite, Patio, Rain Gutters, Storage, Professional Landscaping, Garden
- Color: Yellow
Parking
- Garage: Yes
- Attached garage: Yes
- Garage Spaces: 2
- Total Spaces: 8
- Parking Features: Attached, Under, Garage Door Opener, Paved Drive, Driveway, Paved
Location
- County: Norfolk
- Subdivision: Tall Pine Estates
- Driving Directions: Park Street to Alger Way
School Information
- Elementary School: South
- Middle School: O'donnell
- High School: Stoughton High
Heating & Cooling
- Air Conditioning: Yes
- Cooling Type: Central Air
- Cooling Zones: 1
- Heating Type: Forced Air, Natural Gas
- Heating Fuel: Forced Air, Natural Gas
- Heating Zones: 1
Utilities
- Sewer: Public Sewer
- Water: Private
- Utility Description: Connection for Gas Range, Connection for Electric Dryer, Washer Hookup, Icemaker Connection, Generator Connection
Structural Information
- Architectural Style: Raised Ranch
- Basement: Yes
- Basement Desc.: Full, Finished, Walk-Out Access
- Roof: Shingle
- Drive-In Doors: Insulated Doors
- Square Feet: 2,538
- Sq. Ft. Source: Public Records
- Living Area: 2,538 Sq. Ft.
- Year Built: 1999
Lot Features
- Lot Size (Acres): 0.82
- Lot Dimensions: .82
- Frontage: Public
- Lot Features: Cul-De-Sac, Level
Green Features
- Energy Efficient: Thermostat
Financial Considerations
- Price Per Sq. Ft.: $330.97
- Tax Amount: $8,962
- Tax Year: 2025
Disclosures and Reports
- Exclusions: Mirror In En-Suite Bathroom, Refrigerator In Garage
- Disclosures/Rstr.: Subject to successful closing of Seller's identified replacement property, which is under a Purchase & Sale Agreement. Please see attachments for full list of FANTASTIC UPDATES and floor plans!
- Property ID: M:0076 B:0065 L:0000, 3211415
Get Pre-Approved Today
Schools
Schools serving 33 Alger Way
School District:Stoughton School District
| Name | Grades | Distance |
|---|---|---|
South Elementary School, Stoughton, MA 171 Ash Street, Stoughton, MA 02072 | K-5 | 0.2 mi |
O'donnell Middle School 211 Cushing Street, Stoughton, MA 02072 | 6-8 | 1.9 mi |
Stoughton High School 232 Pearl Street, Stoughton, MA 02072 | 9-12 | 1.8 mi |
Disclaimer:
School attendance boundaries provided by ATTOM Data Solutions and are for reference only. Contact the school directly to verify enrollment eligibility.
Price & Sales History for 33 Alger Way
Date
Details
Price
Change
Source
8/14/2026
Sold
$840,000
1.82%
MLS
6/24/2026
Listed
$825,000
—
MLS
Disclaimer: Historical sales information is derived from public records provided by the county offices. Information is not guaranteed and should be independently verified.
33 Alger Way, Stoughton, MA 02072 (MLS# 73540696) is a Single Family property that was sold at $840,000 on August 14, 2026. This property was listed by Jennifer Kligman from our Easton Office.Want to learn more about 33 Alger Way? Do you have questions about finding other Single Family real estate for sale in Stoughton? You can browse all Stoughton real estate or contact a Coldwell Banker agent to request more information.