
This is a carousel with tiles that activate property listing cards. Use the previous and next buttons to navigate.
1/1
$315,000
This is a carousel with tiles that activate property listing cards. Use the previous and next buttons to navigate.
1/1
Property Description
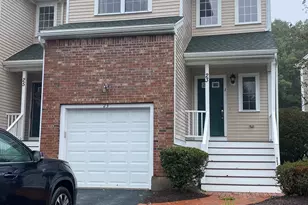
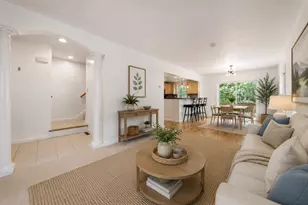
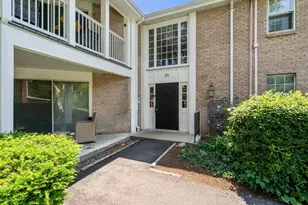
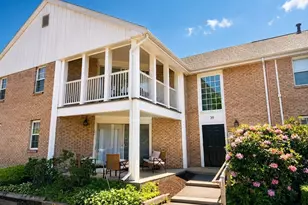
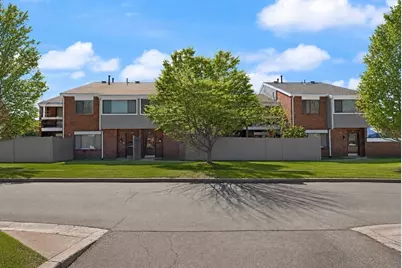
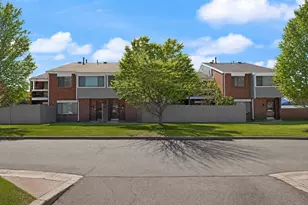
BUYER LOST FINANCING, YOUR OPPORTUNITY! This unit was tenant occupied for many years and reflects the need for a new owner's updates. The second floor has two bedrooms and a versatile bonus room (bedroom, office, den etc). Greenbrook Village, a condominium community with a lifestyle. The first floor is open concept with plenty of space for entertaining or cozy nights at home and the visitor parking is adjacent to the front door! Additionally, the unit has a garage and a private fenced patio. Once the warmer weather hits you'll find yourself sitting by the community pool relaxing and socializing. Great opportunity to customize and make this townhouse your home!
Full Property Details
Full Property Details for 34 Rosewood Dr #34
General
- Sold For: $315,000
- HOA FEE: $691/month
- Taxes: $4,569 (2025)
- Status: Closed
- Type: Townhouse
- Source: MLSPin
- MLS ID: 73482659
- Added to Site: 214 day(s) ago
Interior
- Number of Rooms: 6
- Interior Features: Office
- Appliances: Refrigerator, Washer/Dryer
- Flooring: Tile, Carpet, Flooring - Wall to Wall Carpet
Rooms
Bathrooms
- Total Bathrooms: 2
- Full Bathrooms: 1
- Half Bathrooms: 1
- Main - Full Baths: 1
- Main - 1/2 Baths: 1
- Bathroom 1: Half Bathroom, First
- Bathroom 2: Full Bathroom, Bathroom with Tub and Shower, Second
Bedrooms
- Total Bedrooms: 2
- Primary Bedroom: Second
- Bedroom 2: Closet, Wall-to-Wall Carpet, Second
- Bedroom 3: Closet, Wall-to-Wall Carpet
Other Rooms
- Living Room: Stone/Ceramic Tile Flooring, Cable Hookup, Exterior Access, Open Floorplan, Slider, Main, First
- Kitchen: First
- Dining Room: Stone/Ceramic Tile Flooring, Exterior Access, Open Floorplan, Slider, Main, First
- Office: Flooring - Wall to Wall Carpet, Second
- Laundry: First Floor, In Unit
Additional Information
- Pool Description: Association, In Ground
- Year Round: Yes
Exterior
- Exterior Features: Patio, Fenced Yard
Parking
- Garage: Yes
- Garage Spaces: 1
- Total Spaces: 2
- Parking Features: Detached, Off Street
Location
- County: Norfolk
- Complex: Greenbrook Village
- Building Name: Greenbrook Village
- Driving Directions: Please use GPS and park in Visitor parking. There are spaces adjacent from the front door
School Information
- High School: Stoughton High
Community
- Assoc. Fees Include: Pool
- Management Type: Off-Site Professional Management
Heating & Cooling
- Air Conditioning: Yes
- Cooling Type: Central Air
- Cooling Zones: 1
- Heating Type: Forced Air, Natural Gas
- Heating Fuel: Forced Air, Natural Gas
- Heating Zones: 1
Utilities
- Sewer: Public Sewer
- Water: Public
Structural Information
- Exterior Const.: Frame
- Basement: Yes
- Basement Desc.: N
- Roof: Shingle
- Stories/Levels: 2
- Square Feet: 1,230
- Sq. Ft. Source: Field Card
- Living Area: 1,230 Sq. Ft.
- Year Built: 1976
Lot Features
- Fence: Yes
- Fencing (Description): Fenced
Financial Considerations
- Price Per Sq. Ft.: $256.1
- Association Fee: $691
- Assoc Fee Freq.: Monthly
- Tax Amount: $4,569
- Tax Year: 2025
- Terms: Contract
Disclosures and Reports
- Documents Avail.: Master Deed, Rules & Regs, Association Financial Statements, Certificate of Insurance
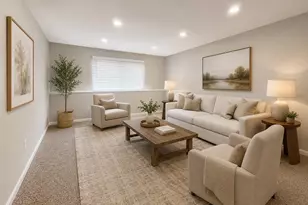
- Disclosures/Rstr.: Some photos virtually staged. Seller has never occupied the property and makes no warranties or representations. Buyer & their agents should do their due their diligence. Unit sold in as is condition was tenant occupied for 12 yrs and needs sweat equity.
- Property ID: M:0032 B:0002 L:16002, 230850
Get Pre-Approved Today
Schools
Schools serving 34 Rosewood Dr #34
School District:Stoughton School District
| Name | Grades | Distance |
|---|---|---|
Helen Hansen Elementary School 1800 Central Street, Stoughton, MA 02072 | K-5 | 0.8 mi |
O'donnell Middle School 211 Cushing Street, Stoughton, MA 02072 | 6-8 | 1.3 mi |
Stoughton High School 232 Pearl Street, Stoughton, MA 02072 | 9-12 | 1.5 mi |
Disclaimer:
School attendance boundaries provided by ATTOM Data Solutions and are for reference only. Contact the school directly to verify enrollment eligibility.
Price & Sales History for 34 Rosewood Dr #34
Date
Details
Price
Change
Source
9/28/2026
Sold
$315,000
1.61%
MLS
8/07/2026
Price Reduced
$310,000
-4.62%
MLS
6/08/2026
Price Reduced
$325,000
-7.14%
MLS
3/25/2026
Price Reduced
$350,000
-4.11%
MLS
3/04/2026
Listed
$365,000
—
MLS
Disclaimer: Historical sales information is derived from public records provided by the county offices. Information is not guaranteed and should be independently verified.
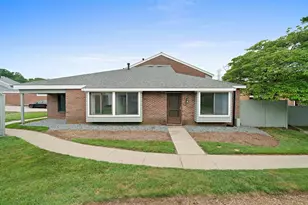
34 Rosewood Dr #34, Stoughton, MA 02072 (MLS# 73482659) is a Townhouse property that was sold at $315,000 on September 28, 2026. This property was listed by Weinstein Keach from our Easton Office.Want to learn more about 34 Rosewood Dr #34? Do you have questions about finding other Townhouse real estate for sale in Stoughton? You can browse all Stoughton real estate or contact a Coldwell Banker agent to request more information.