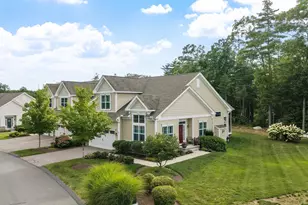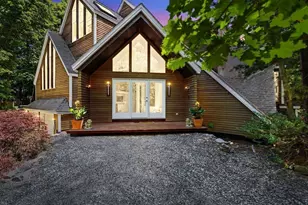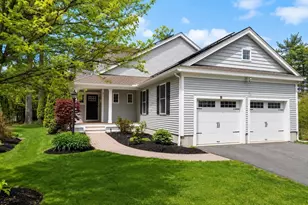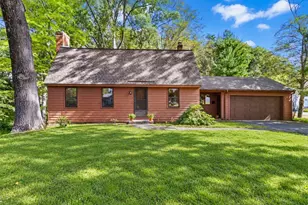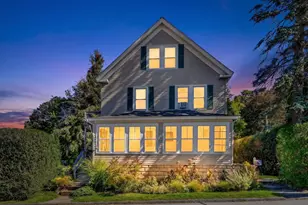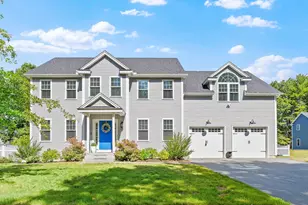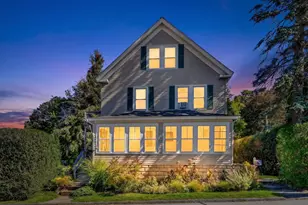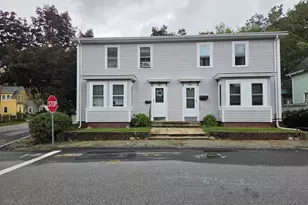
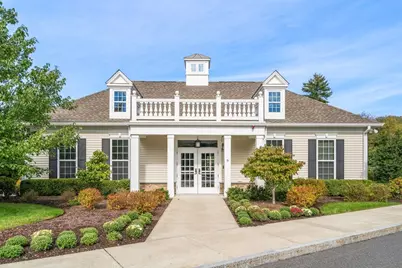
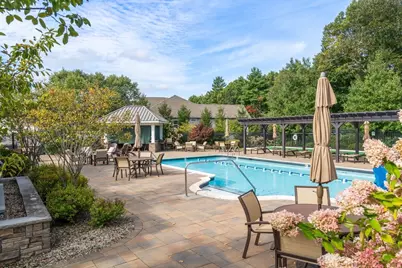
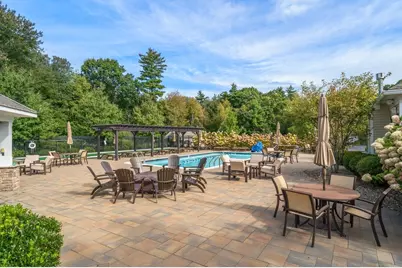
This is a carousel with tiles that activate property listing cards. Use the previous and next buttons to navigate.
$999,000 Just Listed
This is a carousel with tiles that activate property listing cards. Use the previous and next buttons to navigate.
Full Property Details for 24 W View Ln #24
General
- Price: $999,000
- HOA FEE: $788
- Taxes: $15,541 (2026)
- Status: Active
- Type: Condo
- Source: MLSPin
- MLS ID: 73583202
- Updated: 9/28/2026
- Added to Site: 1 day(s) ago
Interior
- Number of Rooms: 6
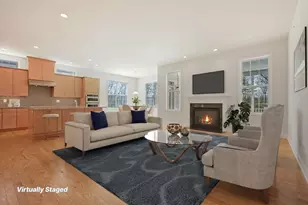
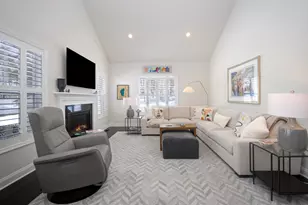
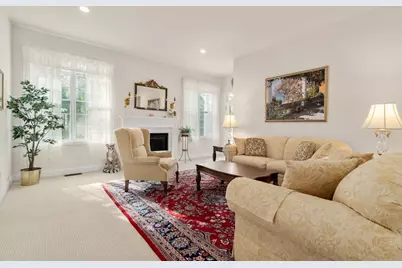
- Fireplace: Yes
- Number of Fireplaces: 1
- Fireplace(s): Living Room
- Appliances: Oven, Dishwasher, Microwave, Range, Refrigerator, Washer, Dryer, Plumbed For Ice Maker
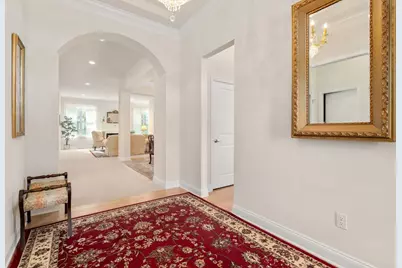
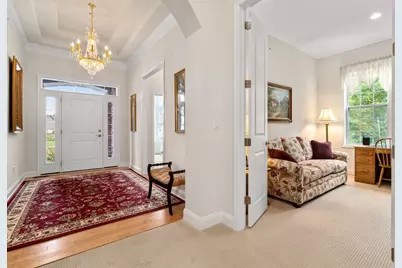
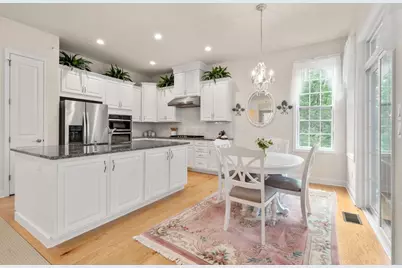
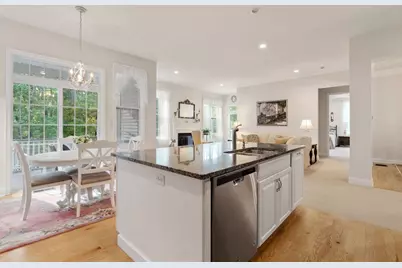
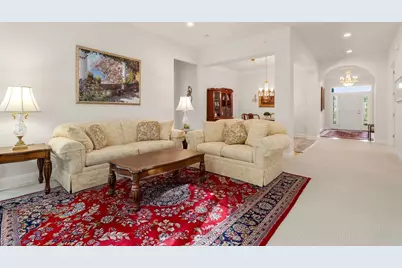
- Flooring: Tile, Carpet, Hardwood
Rooms
Bathrooms
- Total Bathrooms: 2
- Full Bathrooms: 2
- Main - Full Baths: 2
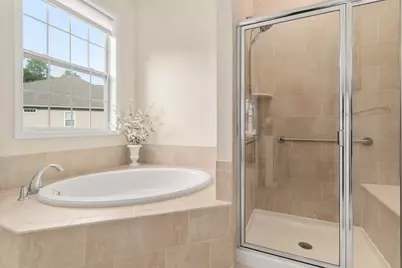
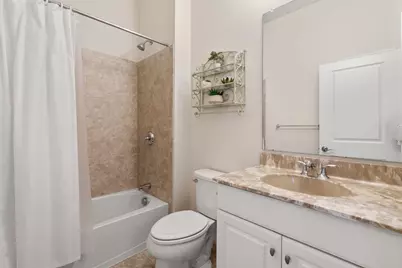
- Bathroom 1: Full Bathroom, Tiled Bathroom with Tub and Shower, Stone/Ceramic Tile Flooring, First
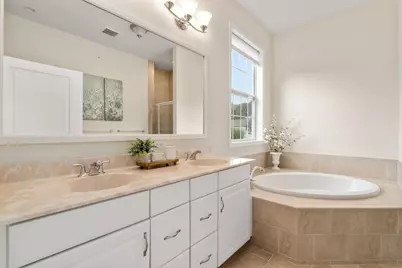
- Bathroom 2: Full Bathroom, Bathroom Double Vanity/Double Sink, T, First
Bedrooms
- Total Bedrooms: 2
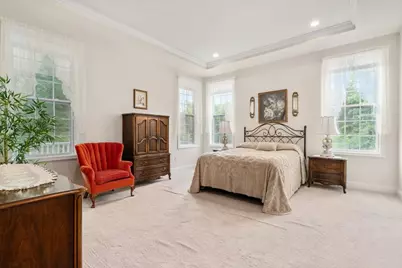
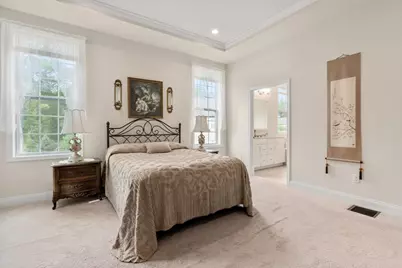
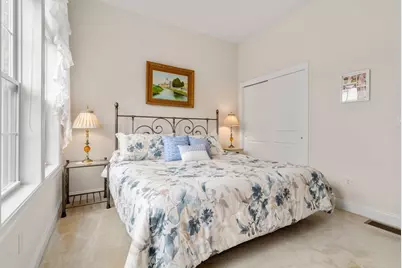
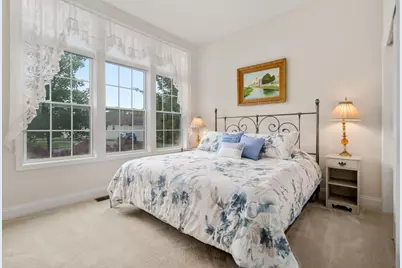
- Primary Bedroom: Yes, 16.00 x 15.00, First, 240 Sq. Ft.
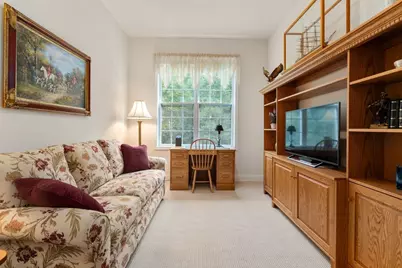
- Bedroom 2: 12.00 x 11.00, First, 132 Sq. Ft.
Other Rooms
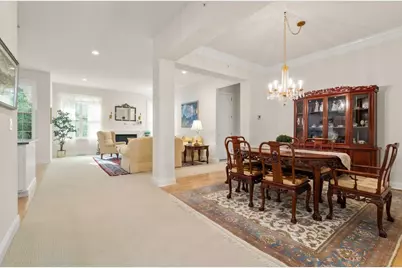
- Living Room: Wall-to-Wall Carpet, 21.00 x 19.00, First, 399 Sq. Ft.
- Family Room: Wall-to-Wall Carpet, Balcony/Deck, 13.00 x 10.00, First, 130 Sq. Ft.
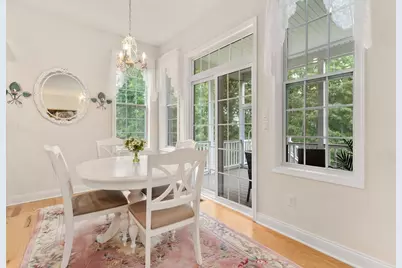
- Kitchen: Hardwood Flooring, Dining Area, Pantry, Stone/Granite/Solid Countertops, French Doors, Kitchen Island, Open Floorplan, Recessed Lighting, Stainless Steel Appliances, Gas Stove, Lighting - Pendant, 19.00 x 13.00, Main, First, 247 Sq. Ft.
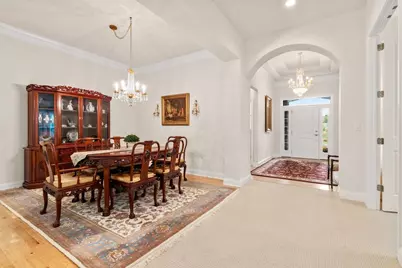
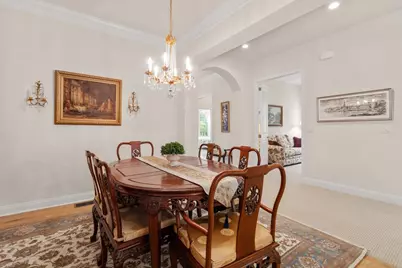
- Dining Room: Hardwood Flooring, 13.00 x 12.00, First, 156 Sq. Ft.
- Laundry: Flooring - Stone/Ceramic Tile, Electric Dryer Hookup, Washer Hookup, First Floor, In Unit
Additional Information
- Pool Description: Association
- Year Round: Yes
Exterior
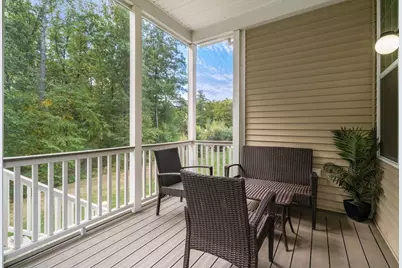
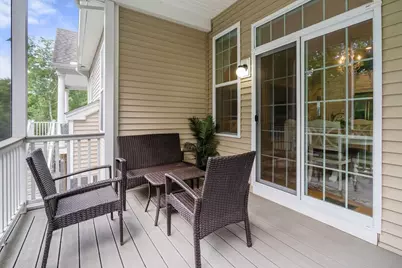
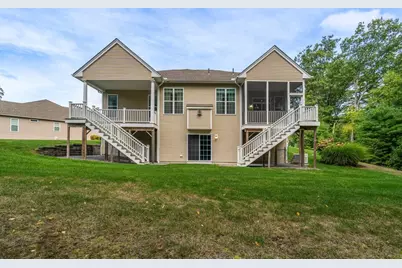
- Exterior Features: Porch - Screened, Deck
Parking
- Garage: Yes
- Attached garage: Yes
- Garage Spaces: 2
- Total Spaces: 6
- Parking Features: Attached, Off Street
Location
- County: Middlesex
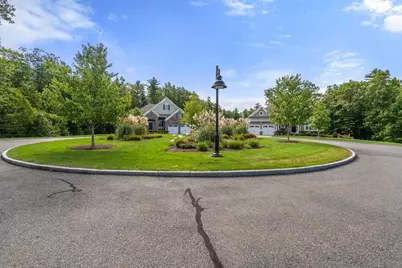
- Complex: Regency Of Stow
- Building Name: Regency Of Stow
- Driving Directions: Stow Road to Boxboro Road to Comples
Community
- Assoc. Fees Include: Pool, Fitness Center, Clubhouse
- Pets Allowed: Yes
Heating & Cooling
- Air Conditioning: Yes
- Cooling Type: Central Air
- Cooling Zones: 1
- Heating Type: Forced Air, Natural Gas
- Heating Fuel: Forced Air, Natural Gas
- Heating Zones: 1
Utilities
- Sewer: Private Sewer
- Water: Well, Individual Meter, Private
- Utility Description: Connection for Gas Range, Connection for Electric Oven, Connection for Electric Dryer, Washer Hookup, Icemaker Connection
Structural Information
- Exterior Const.: Frame
- Basement: Yes
- Basement Desc.: Y
- Roof: Shingle
- Drive-In Doors: Insulated Doors
- Stories/Levels: 2
- Square Feet: 2,034
- Sq. Ft. Source: Public Records
- Year Built: 2018
Financial Considerations
- Price Per Sq. Ft.: $491.15
- Association Fee: $788
- Tax Amount: $15,541
- Tax Year: 2026
Schools serving 24 W View Ln #24
| Name | Grades | Distance |
|---|---|---|
Center School, Stow, MA 403 Great Road, Stow, MA 01775 | PK-5 | 1 mi |
Hale Middle School 55 Hartley Road, Stow, MA 01775 | 6-8 | 0.8 mi |
Nashoba Regional 12 Green Road, Bolton, MA 01740 | 9-12 | 6.1 mi |
Price & Sales History for 24 W View Ln #24
Tax History for 24 W View Ln #24
Estimate the Cost for 24 W View Ln #24
24 West View Lane #24, Stow, MA 01775 (MLS# 73583202) is a Condo property with 2 bedrooms and 2 full bathrooms. 24 West View Lane #24 is currently listed for $999,000 and was received on September 28, 2026. This property is listed by Rachel Bodner from our Wayland-Sudbury Regional Office Office.Want to learn more about 24 West View Lane #24? Do you have questions about finding other Condo real estate for sale in Stow? You can browse all Stow real estate or contact a Coldwell Banker agent to request more information.