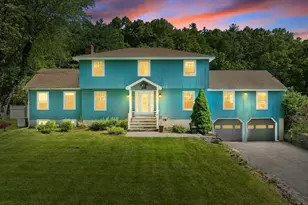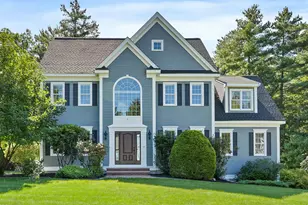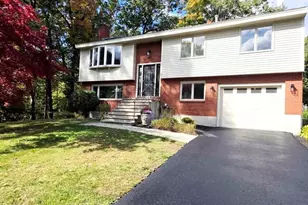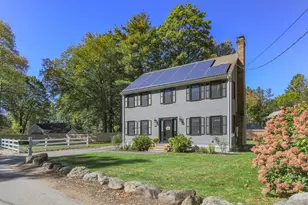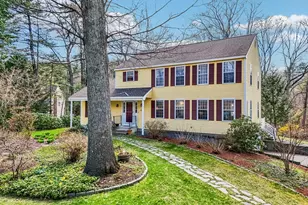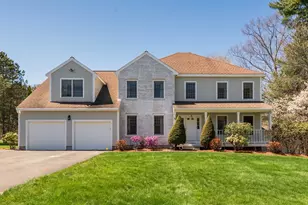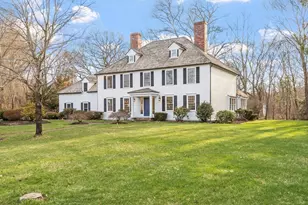
This is a carousel with tiles that activate property listing cards. Use the previous and next buttons to navigate.
$1,200,000 Just Listed
Get directions
View more dates
Join us at 29 Pine Ridge Rd on:
- Open House: 12:00 PM - 2:00 PM
Sunday 5/31 12:00 PM - 2:00 PM
29 Pine Ridge Rd,Stow, MA 0177529 Pine Ridge RdStowMA01775
This is a carousel with tiles that activate property listing cards. Use the previous and next buttons to navigate.
Full Property Details for 29 Pine Ridge Rd
General
- Price: $1,200,000
- Taxes: $19,425 (2026)
- Status: Active
- Type: Single Family
- Source: MLSPin
- MLS ID: 73524774
- Updated: Today (5/27/2026)
- Added to Site: Today
Interior
- Number of Rooms: 11
- Interior Features: Bathroom - Full, Bathroom - With Tub, Vaulted Ceiling(s), Open Floorplan, Bathroom, Living/Dining Rm Combo, Media Room, Sun Room, Library, Home Office, Sauna/Steam/Hot Tub
- Fireplace: Yes
- Number of Fireplaces: 3
- Fireplace(s): Family Room, Living Room
- Appliances: Gas Water Heater, Water Heater, Oven, Dishwasher, Range, Refrigerator, Washer, Dryer, Range Hood
- Flooring: Tile, Vinyl, Hardwood, Flooring - Hardwood, Flooring - Wall to Wall Carpet
Rooms
Bathrooms
- Total Bathrooms: 4
- Full Bathrooms: 3
- Half Bathrooms: 1
- Main - Full Baths: 3
- Main - 1/2 Baths: 1
- Bathroom 1: Half Bathroom, Stone/Ceramic Tile Flooring, 5.00 x 7.00, First, 35 Sq. Ft.
- Bathroom 2: Full Bathroom, Bathroom Double Vanity/Double Sink, B, 10.00 x 18.00, Second, 180 Sq. Ft.
- Bathroom 3: Bathroom - 3/4, Bathroom - With Shower Stall, 6.00 x 6.00, Second, 36 Sq. Ft.
Bedrooms
- Total Bedrooms: 5
- Primary Bedroom: Yes, 16.00 x 13.00, Second, 208 Sq. Ft.
- Bedroom 2: Closet, Hardwood Flooring, 10.00 x 14.00, Third, 140 Sq. Ft.
- Bedroom 3: Closet, Hardwood Flooring, 10.00 x 14.00, Third, 140 Sq. Ft.
- Bedroom 4: Closet, Hardwood Flooring, 10.00 x 13.00, Third, 130 Sq. Ft.
Other Rooms
- Living Room: Hardwood Flooring, 18.00 x 21.00, First, 378 Sq. Ft.
- Family Room: Hardwood Flooring, 27.00 x 46.00, First, 1,242 Sq. Ft.
- Kitchen: Hardwood Flooring, Picture Window(s), Dining Area, Stone/Granite/Solid Countertops, Breakfast Bar/Nook, Recessed Lighting, Stainless Steel Appliances, Gas Stove, Peninsula, 11.00 x 24.00, First, 264 Sq. Ft.
- Dining Room: Hardwood Flooring, Stained Glass Window(s), 23.00 x 16.00, First, 368 Sq. Ft.
- Office: Flooring - Hardwood, 16.00 x 10.00, First, 160 Sq. Ft.
- Laundry: In Basement, Electric Dryer Hookup, Washer Hookup
Additional Information
- Pool: Yes
- Pool Description: In Ground
- Year Round: Yes
Exterior
- Exterior Features: Porch - Enclosed, Deck - Wood, Pool - Inground, Cabana, Hot Tub/Spa
- Color: Brown
Parking
- Garage: Yes
- Attached garage: Yes
- Garage Spaces: 3
- Total Spaces: 13
- Parking Features: Attached, Under, Carport, Paved Drive, Off Street
Location
- County: Middlesex
- Driving Directions: Use GPS; Rt62 to Circuit Dr, Saw Mill r then to Timberedge Rd and right to Pine Ridge
School Information
- Elementary School: Center
- Middle School: Hale Middle
- High School: Nashoba High
Heating & Cooling
- Air Conditioning: Yes
- Cooling Type: Central Air
- Cooling Zones: 3
- Heating Type: Baseboard, Natural Gas
- Heating Fuel: Baseboard, Natural Gas
- Heating Zones: 10
Utilities
- Sewer: Private Sewer
- Water: Well, Other
- Utility Description: Connection for Gas Range, Connection for Electric Dryer, Washer Hookup
Structural Information
- Architectural Style: Contemporary
- Basement: Yes
- Basement Desc.: Full, Partially Finished, Interior Entry, Garage Access, Concrete
- Roof: Shingle
- Drive-In Doors: French Doors
- Square Feet: 7,036
- Sq. Ft. Source: Other
- Year Built: 1977
Additional Structures
- Other Structures: Cabana
Lot Features
- Lot Size (Acres): 2.57
- Lot Dimensions: 2.57
- Frontage: Public
- Lot Features: Wooded, Level
Financial Considerations
- Price Per Sq. Ft.: $170.55
- Tax Amount: $19,425
- Tax Year: 2026
Disclosures and Reports
- Exclusions: Staging, Library& Bar Content. Appliances/Fixtures, Pool Equipment, Organ Stay -Included As Gifts/As Is
- Disclosures/Rstr.: Home occupation/pro office possible (see zoning).3-CAR GARAGE + 3+ in CARPORT! FIOS available. Fireplaces & irrigation never used. Pool heater worked when last used (~2 yrs ago). Gas heater for cabana hot tub. Some windows have broken seals. Driveway easement (ask agent).1-year home warranty offered
- Property ID: M:000R15 P:127, 776599
Schools serving 29 Pine Ridge Rd
| Name | Grades | Distance |
|---|---|---|
Center School, Stow, MA 403 Great Road, Stow, MA 01775 | PK-5 | 1.1 mi |
Hale Middle School 55 Hartley Road, Stow, MA 01775 | 6-8 | 1.3 mi |
Nashoba Regional 12 Green Road, Bolton, MA 01740 | 9-12 | 6.8 mi |
Price & Sales History for 29 Pine Ridge Rd
Tax History for 29 Pine Ridge Rd
Estimate the Cost for 29 Pine Ridge Rd
29 Pine Ridge Rd, Stow, MA 01775 (MLS# 73524774) is a Single Family property with 5 bedrooms, 3 full bathrooms and 1 partial bathroom. 29 Pine Ridge Rd is currently listed for $1,200,000 and was received on May 27, 2026. This property is listed by Kristina Listapad from our Andovers-Readings Regional Office.Want to learn more about 29 Pine Ridge Rd? Do you have questions about finding other Single Family real estate for sale in Stow? You can browse all Stow real estate or contact a Coldwell Banker agent to request more information.