This is a carousel with tiles that activate property listing cards. Use the previous and next buttons to navigate.
1/1
$1,245,000
This is a carousel with tiles that activate property listing cards. Use the previous and next buttons to navigate.
1/1
Property Description
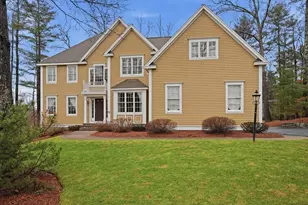
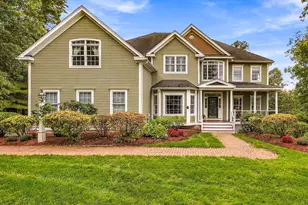
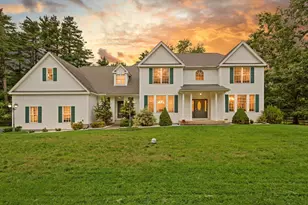
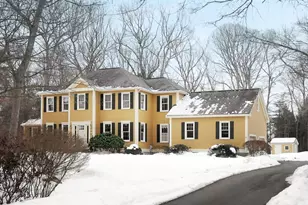
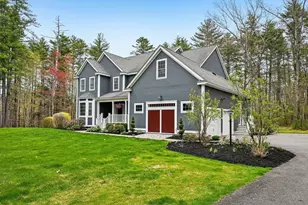
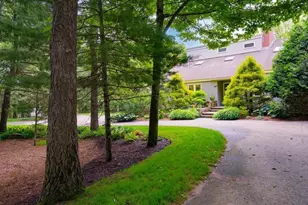
Stunning oversized Colonial filled with space, style, and thoughtful details! A grand foyer opens to a formal living room w/crown molding, HW floors, and bay window with gorgeous sunset views, a dining room with wainscoting & a private office with French doors. The kitchen features granite countertops, tile backsplash, island, double wall oven, pantry, and a bright dining area with skylights and slider to the deck, flowing into the family room w/ cathedral ceiling, skylight, and gas fireplace. Upstairs offers a catwalk, recessed lighting, and laundry room with sink. The primary suite boasts high ceilings, sitting/dressing area, double walk-in closets & en suite with Jacuzzi tub and granite double vanity. Three spacious additional bedrooms share a sky-lit bath. Finished lower level includes bonus room, gym, kitchenette, ample storage, and walkout to the backyard. 3-car garage, central vac, irrigation, and security system - it's all in place and ready for you!
Full Property Details
Full Property Details for 42 Trefry Ln
Sign in to view more details. Local MLS Rules require you to be signed in. Not a member yet? Sign up now.
General
- Sold For: $1,245,000
- Taxes: $18,063 (2025)
- Status: Closed
- Type: Single Family
- MLS ID: 73492499
- Added to Site: 103 day(s) ago
Rooms
Bathrooms
- Total Bathrooms: 3
- Full Bathrooms: 2
- Half Bathrooms: 1
- Bathroom 1: 10.00 x 13.00, Second
- Bathroom 2: 8.00 x 12.00, Second
- Bathroom 3: 5.00 x 6.00, First
Bedrooms
- Total Bedrooms: 4
- Primary Bedroom: 21.00 x 18.00, Second
- Bedroom 2: 12.00 x 16.00, Second
- Bedroom 3: 13.00 x 16.00, Second
- Bedroom 4: 13.00 x 14.00, Second
Other Rooms
- Living Room: 16.00 x 16.00, First
- Family Room: 19.00 x 16.00, First
- Kitchen: 13.00 x 16.00, First
- Dining Room: 13.00 x 18.00, First
- Office: 12.00 x 16.00, First
Parking
- Garage: Yes
- Garage Spaces: 3
- Parking Features: Attached, Garage Door Opener, Paved Drive, Paved
Location
- County: Middlesex
Structural Information
- Architectural Style: Colonial
- Basement: Yes
- Square Feet: 4,745
- Year Built: 2005
Lot Features
- Lot Size (Acres): 1.22
Financial Considerations
- Tax Amount: $18,063
- Tax Year: 2025
Disclosures and Reports
- Disclosures/Rstr.: Buyers and buyers agents to perform due diligence. Some photos may be virtually enhanced. Basement refrigerator, mounted TVs in the living room and basement to convey. Sellers need a closing after May 7th. Property has passed all required water tests. Many furnishings are available for purchase.
- Property ID: M:000R19 P:005A12, 4520780
Listed by Lamacchia Realty, Inc., Maureen Hogan

Get Pre-Approved Today
Schools
Schools serving 42 Trefry Ln
School District:Nashoba School District
| Name | Grades | Distance |
|---|---|---|
Center School, Stow, MA 403 Great Road, Stow, MA 01775 | PK-5 | 1.7 mi |
Hale Middle School 55 Hartley Road, Stow, MA 01775 | 6-8 | 1.5 mi |
Nashoba Regional 12 Green Road, Bolton, MA 01740 | 9-12 | 6.4 mi |
Disclaimer:
School attendance boundaries provided by ATTOM Data Solutions and are for reference only. Contact the school directly to verify enrollment eligibility.
Price & Sales History for 42 Trefry Ln
Date
Details
Price
Change
Source
7/01/2026
Sold
$1,245,000
—
MLS
4/14/2026
Price Reduced
$1,245,000
-3.11%
MLS
3/26/2026
Listed
$1,285,000
—
MLS
Disclaimer: Historical sales information is derived from public records provided by the county offices. Information is not guaranteed and should be independently verified.
42 Trefry Lane, Stow, MA 01775 (MLS# 73492499) is a Single Family property that was sold at $1,245,000 on July 01, 2026. Want to learn more about 42 Trefry Lane? Do you have questions about finding other Single Family real estate for sale in Stow? You can browse all Stow real estate or contact a Coldwell Banker agent to request more information.