
This is a carousel with tiles that activate property listing cards. Use the previous and next buttons to navigate.
1/1
$859,000
This is a carousel with tiles that activate property listing cards. Use the previous and next buttons to navigate.
1/1
Property Description
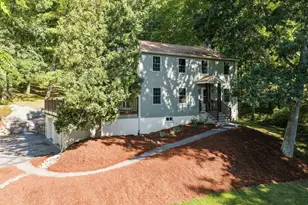
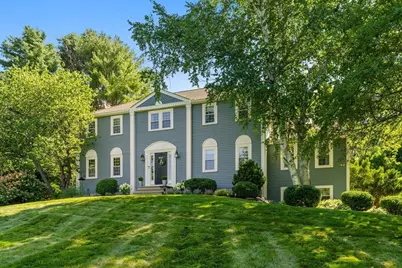
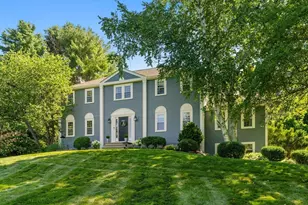
Perched on a west-facing knoll with spectacular sunset views, this classic Colonial is a wonderful example of true pride of ownership. Lovingly customized with a charming aesthetic style and exceptionally well maintained, this four-bedroom, two-full-and-one-half-bath home offers comfortable, inviting spaces with thoughtful details throughout. Beautiful pine floors, an updated primary bath, custom built-ins, curated lighting, and an expansive cathedral-style dining room with a striking floor-to-ceiling fireplace are among the many highlights. The custom mudroom, conveniently located just off the garage, offers exceptional functionality through all four seasons. The unfinished basement offers wonderful potential for additional living space. Fresh exterior paint and an extensive list of improvements and updates make this a home that is truly ready to enjoy. Outside, lush grounds and manicured plantings create a beautiful setting, featuring mature apple trees and blueberry bushes that add a special connection to Stow's beloved apple-country heritage. Set in the established Birch Hill neighborhood, the location offers easy access to Route 495, Honey Pot Orchards, Center and Hale Schools, town center, nearby golf courses, conservation land, and Lake Boon. Just 25 miles from Boston, this is quintessential New England living in a thoughtfully updated and beautifully cared-for home.
Full Property Details
Full Property Details for 60 Whitman St
General
- Sold For: $859,000
- Taxes: $14,055 (2026)
- Status: Closed
- Type: Single Family
- Source: MLSPin
- MLS ID: 73559690
- Added to Site: 64 day(s) ago
Interior
- Number of Rooms: 8
- Interior Features: Mud Room
- Fireplace: Yes
- Number of Fireplaces: 3
- Appliances: Range, Dishwasher, Refrigerator, Washer, Dryer, Water Treatment, Range Hood, Water Softener
- Flooring: Wood, Tile, Carpet
Rooms
Bathrooms
- Total Bathrooms: 3
- Full Bathrooms: 2
- Half Bathrooms: 1
- Main - Full Baths: 2
- Main - 1/2 Baths: 1
- Bathroom 1: First
- Bathroom 2: Second
- Bathroom 3: Second
Bedrooms
- Total Bedrooms: 4
- Primary Bedroom: Yes, Second
- Bedroom 2: Second
- Bedroom 3: Second
- Bedroom 4: Second
Other Rooms
- Living Room: First
- Family Room: First
- Kitchen: First
- Dining Room: First
- Laundry: First Floor, Electric Dryer Hookup
Exterior
- Exterior Features: Deck, Storage
Parking
- Garage: Yes
- Attached garage: Yes
- Garage Spaces: 2
- Total Spaces: 10
- Parking Features: Attached, Garage Door Opener, Storage, Workshop in Garage, Paved Drive, Off Street, Paved
Location
- County: Middlesex
- Driving Directions: Near Birch Hill Rd
School Information
- Elementary School: Center
- Middle School: Hale
- High School: Nashoba Regional/Minuteman
Heating & Cooling
- Air Conditioning: Yes
- Cooling Type: Window Unit(s)
- Heating Type: Baseboard, Oil
- Heating Fuel: Baseboard, Oil
- Heating Zones: 3
Utilities
- Sewer: Private Sewer
- Water: Private
- Utility Description: Connection for Electric Range, Connection for Electric Dryer
Structural Information
- Architectural Style: Colonial
- Exterior Const.: Frame
- Basement: Yes
- Basement Desc.: Full, Partially Finished, Garage Access, Radon Remediation System, Concrete
- Roof: Shingle
- Drive-In Doors: Insulated Doors
- Square Feet: 2,506
- Sq. Ft. Source: Public Records
- Living Area: 2,506 Sq. Ft.
- Year Built: 1977
Lot Features
- Lot Size (Acres): 1.52
- Lot Dimensions: 1.52
- Frontage: Public
- Lot Features: Easements, Gentle Sloping, Sloped
Financial Considerations
- Price Per Sq. Ft.: $342.78
- Tax Amount: $14,055
- Tax Year: 2026
Disclosures and Reports
- Exclusions: Den Tv, Basement Refridgerator
- Disclosures/Rstr.: Easement for 56 Whitman well at rear left of lot; Deck, retaining wall - as is; a few windows w broken seals; dishwasher door springs need replacement; roof approx 15years old; one bedroom currently used as closet, missing closet doors
- Property ID: 776512
Get Pre-Approved Today
Schools
Schools serving 60 Whitman St
School District:Nashoba School District
| Name | Grades | Distance |
|---|---|---|
Center School, Stow, MA 403 Great Road, Stow, MA 01775 | PK-5 | 1.3 mi |
Hale Middle School 55 Hartley Road, Stow, MA 01775 | 6-8 | 1.6 mi |
Nashoba Regional 12 Green Road, Bolton, MA 01740 | 9-12 | 6.5 mi |
Disclaimer:
School attendance boundaries provided by ATTOM Data Solutions and are for reference only. Contact the school directly to verify enrollment eligibility.
Price & Sales History for 60 Whitman St
Date
Details
Price
Change
Source
10/07/2026
Sold
$859,000
-1.83%
MLS
8/05/2026
Listed
$875,000
—
MLS
Disclaimer: Historical sales information is derived from public records provided by the county offices. Information is not guaranteed and should be independently verified.
60 Whitman Street, Stow, MA 01775 (MLS# 73559690) is a Single Family property that was sold at $859,000 on October 07, 2026. This property was listed by Friedler / Marchant Living from our Chestnut Hill - Hammond Office.Want to learn more about 60 Whitman Street? Do you have questions about finding other Single Family real estate for sale in Stow? You can browse all Stow real estate or contact a Coldwell Banker agent to request more information.