This is a carousel with tiles that activate property listing cards. Use the previous and next buttons to navigate.
$695,000 Just Listed
This is a carousel with tiles that activate property listing cards. Use the previous and next buttons to navigate.
Full Property Details for 7 Evergreen Ln
General
- Price: $695,000
- HOA FEE: $4/month
- HOA FEE FREQ.: Annually
- Taxes: $10,337 (2026)
- Status: Active
- Type: Single Family
- Source: MLSPin
- MLS ID: 73553609
- Updated: 7/27/2026
- Added to Site: 6 day(s) ago
Interior
- Number of Rooms: 9
- Interior Features: Lighting - Overhead, Closet - Double, Office, Foyer, Bonus Room, Walk-Up Attic, Wired for Sound
- Fireplace: Yes
- Number of Fireplaces: 1
- Fireplace(s): Living Room
- Appliances: Electric Water Heater, Water Heater, Range, Dishwasher, Disposal, Microwave, Refrigerator, Washer, Dryer, Plumbed For Ice Maker
- Flooring: Tile, Carpet, Hardwood, Flooring - Hardwood, Flooring - Wall to Wall Carpet
Rooms
Bathrooms
- Total Bathrooms: 3
- Full Bathrooms: 2
- Half Bathrooms: 1
- Main Floor Baths: 1
- Main - Full Baths: 2
- Main - 1/2 Baths: 1
- Bathroom 1: Half Bathroom, Stone/Ceramic Tile Flooring, Lighting - Overhead, Pedestal Sink, 8.00 x 3.92, Main, First, 31 Sq. Ft.
- Bathroom 2: Full Bathroom, Bathroom with Tub and Shower, Linen C, 8.42 x 9.75, Second, 82 Sq. Ft.
- Bathroom 3: Bathroom - Full, Bathroom - Double Vanity/Sink, Bath, 9.42 x 9.75, Second, 91 Sq. Ft.
Bedrooms
- Total Bedrooms: 4
- Primary Bedroom: Yes, 13.58 x 17.00, Second, 230 Sq. Ft.
- Bedroom 2: Wall-to-Wall Carpet, Closet - Double, 13.17 x 9.75, Second, 128 Sq. Ft.
- Bedroom 3: Wall-to-Wall Carpet, Closet - Double, 13.00 x 12.42, Second, 161 Sq. Ft.
- Bedroom 4: Wall-to-Wall Carpet, Closet - Double, 8.92 x 11.83, Second, 105 Sq. Ft.
Other Rooms
- Living Room: Skylight, Ceiling Fan(s), Vaulted Ceiling(s), Wall-to-Wall Carpet, Lighting - Overhead, 15.25 x 26.08, Main, First, 397 Sq. Ft.
- Kitchen: Stone/Ceramic Tile Flooring, Dining Area, Pantry, Stone/Granite/Solid Countertops, Kitchen Island, Exterior Access, Recessed Lighting, Stainless Steel Appliances, Lighting - Pendant, 13.25 x 21.50, Main, First, 284 Sq. Ft.
- Dining Room: Hardwood Flooring, Lighting - Pendant, Crown Molding, 13.42 x 13.42, Main, First, 180 Sq. Ft.
- Office: Flooring - Hardwood, 13.67 x 13.42, Main, 183 Sq. Ft.
- Laundry: First Floor, Electric Dryer Hookup, Washer Hookup
Additional Information
- Year Round: Yes
- Security/Safety: Security System
Exterior
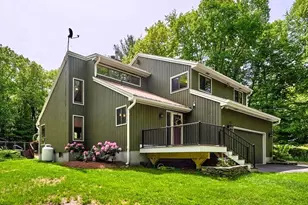
- Exterior Features: Patio, Rain Gutters, Sprinkler System, Screens, Stone Wall
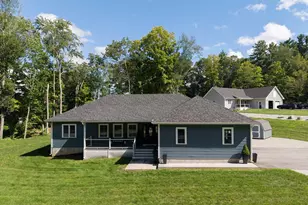
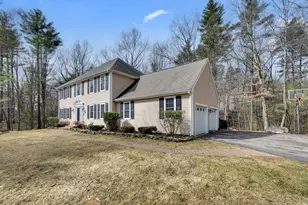
- Color: Gray
Parking
- Garage: Yes
- Attached garage: Yes
- Garage Spaces: 2
- Total Spaces: 8
- Parking Features: Attached, Under, Garage Door Opener, Insulated, Paved Drive, Off Street, Paved
Location
- Area: Fiskdale
- County: Worcester
- Subdivision: The Santuary
- Driving Directions: Main St (Rt. 20) to Arnold Rd to Evergreen Ln
School Information
- Elementary School: Burgess
- Middle School: Tantasqua Jr High
- High School: Tantasqua High
Community
- Association: Yes
Heating & Cooling
- Air Conditioning: Yes
- Cooling Type: Central Air
- Heating Type: Forced Air, Oil
- Heating Fuel: Forced Air, Oil
- Heating Zones: 2
Utilities
- Sewer: Public Sewer
- Water: Public
- Utility Description: Connection for Electric Range, Connection for Electric Dryer, Washer Hookup, Icemaker Connection
Structural Information
- Architectural Style: Colonial
- Exterior Const.: Frame
- Basement: Yes
- Basement Desc.: Full, Interior Entry, Garage Access, Concrete, Unfinished
- Roof: Shingle
- Drive-In Doors: Insulated Doors
- Square Feet: 2,714
- Sq. Ft. Source: Public Records
- Year Built: 2003
Lot Features
- Lot Size (Acres): 0.96
- Lot Dimensions: .96
- Frontage: Public
- Street/Road Desc.: Paved
- Lot Features: Cul-De-Sac, Wooded
Water Features
- Water Front Desc.: Lake/Pond, 1 to 2 Mile To Beach, Beach Ownership(Public)
Green Features
- Energy Efficient: Thermostat
Financial Considerations
- Price Per Sq. Ft.: $256.08
- Association Fee: $50
- Assoc Fee Freq.: Annually
- Tax Amount: $10,337
- Tax Year: 2026
Disclosures and Reports
- Disclosures/Rstr.: HOA is due each Fall and is roughly $50/yr. Please see attachments for HOA document.
- Property ID: M:0254 B:2034 L:0007, 4383442
Schools serving 7 Evergreen Ln
| Name | Grades | Distance |
|---|---|---|
Burgess Elementary School 45 Burgess School Road, Sturbridge, MA 01566 | PK-6 | 0.9 mi |
Tantasqua Regional Jr High School 320 Brookfield Rd, Sturbridge, MA 01518 | 7-8 | 2.7 mi |
Tantasqua Regional Sr High School 319 Brookfield Rd, Sturbridge, MA 01518 | 9-12 | 2.8 mi |
Price & Sales History for 7 Evergreen Ln
Tax History for 7 Evergreen Ln
Estimate the Cost for 7 Evergreen Ln
7 Evergreen Ln, Sturbridge, MA 01518 (MLS# 73553609) is a Single Family property with 4 bedrooms, 2 full bathrooms and 1 partial bathroom. 7 Evergreen Ln is currently listed for $695,000 and was received on July 22, 2026. This property is listed by Cynthia Klocek from our Central Mass Regional Office.Want to learn more about 7 Evergreen Ln? Do you have questions about finding other Single Family real estate for sale in Sturbridge? You can browse all Sturbridge real estate or contact a Coldwell Banker agent to request more information.