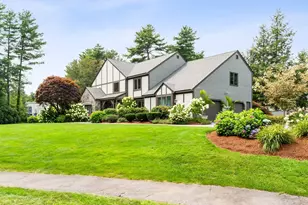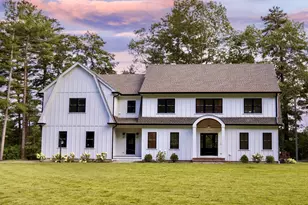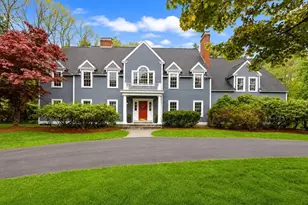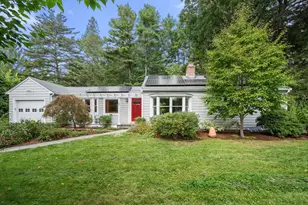

This is a carousel with tiles that activate property listing cards. Use the previous and next buttons to navigate.
1/1
$2,075,000
This is a carousel with tiles that activate property listing cards. Use the previous and next buttons to navigate.
1/1
Property Description
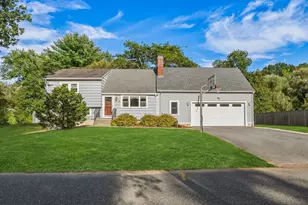
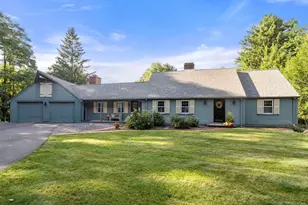
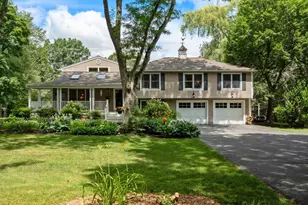
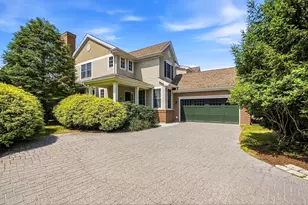
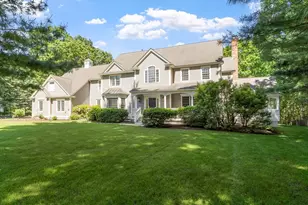
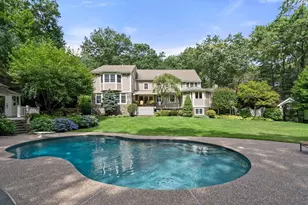
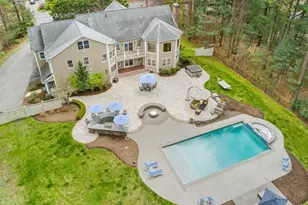
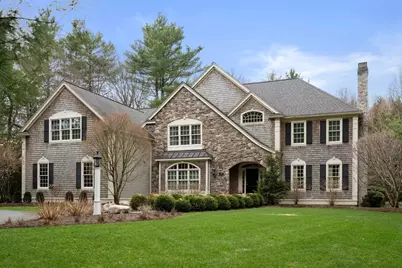
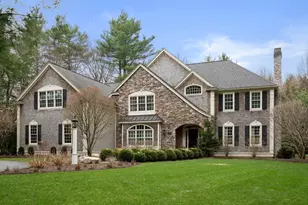
Exquisite residence with a heated saltwater pool, ideally located in a coveted cul-de-sac neighborhood. Designed for elevated indoor-outdoor living, the private, resort-style backyard offers expansive lawn space, a stunning pool, pool house, and firepit chimney for entertaining or relaxation. The first floor features rich hardwood floors and a chef's kitchen with premium s/s appliances, custom cabinetry, oversized island, and generous workspace. The kitchen flows seamlessly into a cathedral-ceiling family room highlighted by a dramatic floor-to-ceiling stone fireplace and bespoke built-ins. Formal living and dining rooms impress with refined millwork, complemented by a private office with custom built-ins. A three-season sunroom overlooks the serene grounds. Upstairs includes a luxurious primary suite with spa-inspired bath, a spacious ensuite bedroom, two additional bedrooms, and a hall bath.The finished lower level offers a gas fireplace, full bath, rec room, wet bar and gym.
Full Property Details
Full Property Details for 15 Ronald Rd
General
- Sold For: $2,075,000
- Taxes: $26,528 (2025)
- Status: Closed
- Type: Single Family
- Source: MLSPin
- MLS ID: 73504066
- Added to Site: 108 day(s) ago
Interior
- Number of Rooms: 14
- Interior Features: Closet/Cabinets - Custom Built, Recessed Lighting, Crown Molding, Ceiling Fan(s), Bathroom - Full, Wet bar, Office, Sun Room, Bathroom, Play Room, Exercise Room, Central Vacuum, Wet Bar
- Fireplace: Yes
- Number of Fireplaces: 3
- Fireplace(s): Family Room, Living Room
- Appliances: Oven, Dishwasher, Microwave, Range, Refrigerator
- Flooring: Flooring - Hardwood, Flooring - Wall to Wall Carpet
Rooms
Bathrooms
- Total Bathrooms: 5
- Full Bathrooms: 4
- Half Bathrooms: 1
- Main - Full Baths: 4
- Main - 1/2 Baths: 1
- Bathroom 1: Half Bathroom, First
- Bathroom 2: Full Bathroom, Second
- Bathroom 3: Bathroom - Full, First
Bedrooms
- Total Bedrooms: 4
- Primary Bedroom: Yes, 22.00 x 15.00, Second, 330 Sq. Ft.
- Bedroom 2: Full Bathroom, Walk-In Closet(s), Wall-to-Wall Carpet, Recessed Lighting, 32.00 x 19.00, Second, 608 Sq. Ft.
- Bedroom 3: Walk-In Closet(s), Wall-to-Wall Carpet, 17.00 x 17.00, Second, 289 Sq. Ft.
- Bedroom 4: Walk-In Closet(s), Wall-to-Wall Carpet, 17.00 x 14.00, Second, 238 Sq. Ft.
Other Rooms
- Living Room: Hardwood Flooring, Open Floorplan, Recessed Lighting, Crown Molding, 15.00 x 15.00, First, 225 Sq. Ft.
- Family Room: Skylight, Cathedral Ceiling(s), Custom-Built Closet/Cabinets, Hardwood Flooring, Bay/Bow/Box Window(s), Open Floorplan, 23.00 x 18.00, First, 414 Sq. Ft.
- Kitchen: Hardwood Flooring, Pantry, Stone/Granite/Solid Countertops, Kitchen Island, Breakfast Bar/Nook, Open Floorplan, Recessed Lighting, Slider, Stainless Steel Appliances, Wine Chiller, 30.00 x 18.00, Main, First, 540 Sq. Ft.
- Dining Room: Hardwood Flooring, Bay/Bow/Box Window(s), Open Floorplan, Crown Molding, Tray Ceiling(s), 15.00 x 15.00, First, 225 Sq. Ft.
- Office: Closet/Cabinets - Custom Built, Flooring - Hardwood, Recessed Lighting, Crown Molding, 17.00 x 17.00, First, 289 Sq. Ft.
- Laundry: Second Floor
Additional Information
- Pool: Yes
- Pool Description: Pool - Inground Heated
- Security/Safety: Security System
Exterior
- Exterior Features: Porch - Enclosed, Patio, Pool - Inground Heated, Professional Landscaping, Sprinkler System
Parking
- Garage: Yes
- Attached garage: Yes
- Garage Spaces: 3
- Total Spaces: 11
- Parking Features: Attached, Garage Door Opener, Paved Drive, Off Street
Location
- County: Middlesex
- Driving Directions: Hudson Road to Ronald Road
School Information
- Elementary School: Noyes
- Middle School: Curtis Jr High
- High School: Lincoln Sudbury
Heating & Cooling
- Air Conditioning: Yes
- Cooling Type: Central Air
- Cooling Zones: 2
- Heating Type: Forced Air, Natural Gas, Fireplace
- Heating Fuel: Forced Air, Natural Gas, Fireplace
- Heating Zones: 3
Utilities
- Sewer: Private Sewer
- Water: Public
Structural Information
- Architectural Style: Colonial
- Exterior Const.: Frame
- Basement: Yes
- Basement Desc.: Full, Finished, Interior Entry, Garage Access
- Roof: Shingle
- Square Feet: 5,482
- Sq. Ft. Source: Public Records
- Living Area: 5,482 Sq. Ft.
- Year Built: 2004
Lot Features
- Lot Size (Acres): 1.23
- Lot Dimensions: 1.23
- Frontage: Public
- Lot Features: Wooded
Financial Considerations
- Price Per Sq. Ft.: $378.51
- Tax Amount: $26,528
- Tax Year: 2025
Disclosures and Reports
- Disclosures/Rstr.: 5 bedroom septic. Title V in hand
- Property ID: 4427514
Get Pre-Approved Today
Schools
Schools serving 15 Ronald Rd
School Districts:Sudbury School District, Lincoln-Sudbury School District
| Name | Grades | Distance |
|---|---|---|
Peter Noyes Elementary School 280 Old Sudbury Road, Sudbury, MA 01776 | PK-5 | 2.8 mi |
Ephraim Curtis Middle School 22 Pratts Mill Road, Sudbury, MA 01776 | 6-8 | 1.6 mi |
Lincoln-Sudbury Regional High School 390 Lincoln Road, Sudbury, MA 01776 | 9-12 | 3.1 mi |
Disclaimer:
School attendance boundaries provided by ATTOM Data Solutions and are for reference only. Contact the school directly to verify enrollment eligibility.
Price & Sales History for 15 Ronald Rd
Date
Details
Price
Change
Source
7/30/2026
Sold
$2,075,000
-5.64%
MLS
5/27/2026
Price Reduced
$2,199,000
-2.22%
MLS
4/21/2026
Listed
$2,249,000
—
MLS
Disclaimer: Historical sales information is derived from public records provided by the county offices. Information is not guaranteed and should be independently verified.
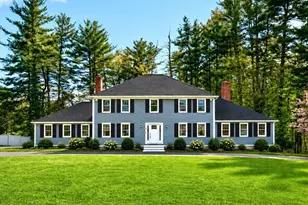
15 Ronald Road, Sudbury, MA 01776 (MLS# 73504066) is a Single Family property that was sold at $2,075,000 on July 30, 2026. This property was listed by The Semple and Hettrich Team from our Wayland-Sudbury Regional Office Office.Want to learn more about 15 Ronald Road? Do you have questions about finding other Single Family real estate for sale in Sudbury? You can browse all Sudbury real estate or contact a Coldwell Banker agent to request more information.