
This is a carousel with tiles that activate property listing cards. Use the previous and next buttons to navigate.
1/1
$1,675,000
This is a carousel with tiles that activate property listing cards. Use the previous and next buttons to navigate.
1/1
Property Description
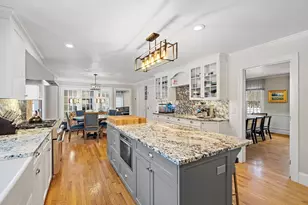
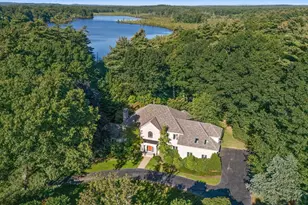
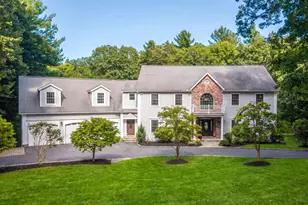
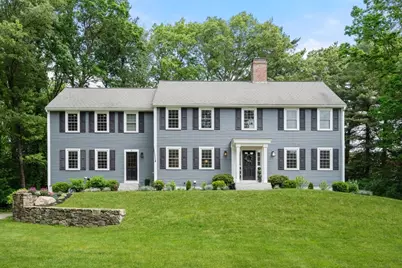
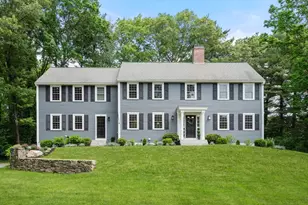
Welcome to this designer-owned home in the highly desirable Bowker neighborhood of North Sudbury. Beautifully updated and truly move-in ready, the home reflects today's style with updated finishes and sought-after colors throughout .The renovated kitchen features an oversized island and s/s appliances, flowing seamlessly into the spacious family room and dining area-perfect for everyday living and entertaining. Just off the kitchen, a newly updated screened porch offers a relaxing spot for morning coffee and overlooks the private backyard which boasts a patio with built-in outdoor bar and grill, ideal for hosting. Recent updates also include a thoughtfully designed mudroom with custom cubbies. Upstairs, the primary suite impresses with a new bath and walk-in closet, accompanied by three additional bedrooms, a renovated hall bath, a large laundry room, and a walk-up attic for extra storage or future expansion. Finished walk-out lower level. New windows and AC.
Full Property Details
Full Property Details for 18 Harvard Dr
General
- Sold For: $1,675,000
- Taxes: $20,175 (2025)
- Status: Closed
- Type: Single Family
- Source: MLSPin
- MLS ID: 73522757
- Added to Site: 64 day(s) ago
Interior
- Number of Rooms: 12
- Interior Features: Cathedral Ceiling(s), Ceiling Fan(s), Recessed Lighting, Bathroom - Half, Home Office, Sun Room, Play Room, Bathroom
- Fireplace: Yes
- Number of Fireplaces: 2
- Fireplace(s): Family Room, Living Room
- Appliances: Range, Oven, Dishwasher, Microwave, Refrigerator, Washer, Dryer
- Flooring: Flooring - Hardwood
Rooms
Bathrooms
- Total Bathrooms: 4
- Full Bathrooms: 2
- Half Bathrooms: 2
- Main - Full Baths: 2
- Main - 1/2 Baths: 2
- Bathroom 1: Half Bathroom, First
- Bathroom 2: Full Bathroom, Second
- Bathroom 3: Bathroom - Full, Second
Bedrooms
- Total Bedrooms: 4
- Primary Bedroom: Yes, 27.00 x 16.00, Second, 432 Sq. Ft.
- Bedroom 2: Closet, Wall-to-Wall Carpet, 14.00 x 13.00, Second, 182 Sq. Ft.
- Bedroom 3: Closet, Wall-to-Wall Carpet, 14.00 x 13.00, Second, 182 Sq. Ft.
- Bedroom 4: Closet, Hardwood Flooring, 14.00 x 13.00, Second, 182 Sq. Ft.
Other Rooms
- Living Room: Hardwood Flooring, Recessed Lighting, 27.00 x 13.00, First, 351 Sq. Ft.
- Family Room: Custom-Built Closet/Cabinets, Hardwood Flooring, Open Floorplan, Recessed Lighting, 23.00 x 15.00, First, 345 Sq. Ft.
- Kitchen: Hardwood Flooring, Stone/Granite/Solid Countertops, Kitchen Island, Breakfast Bar/Nook, Open Floorplan, Recessed Lighting, Remodeled, Slider, Stainless Steel Appliances, Lighting - Pendant, 28.00 x 14.00, Main, First, 392 Sq. Ft.
- Dining Room: Hardwood Flooring, Chair Rail, Open Floorplan, Crown Molding, Decorative Molding, 13.00 x 13.00, First, 169 Sq. Ft.
- Office: 14.00 x 9.00, Second, 126 Sq. Ft.
- Laundry: Second Floor
Exterior
- Exterior Features: Porch - Screened, Patio, Professional Landscaping, Sprinkler System
Parking
- Garage: Yes
- Attached garage: Yes
- Garage Spaces: 2
- Total Spaces: 8
- Parking Features: Under, Paved Drive, Off Street
Location
- County: Middlesex
- Subdivision: Bowker
- Driving Directions: Ford Road to Harvard Drive OR Longfellow Road to Harvard Drive
School Information
- Elementary School: Haynes
- Middle School: Curtis Jr High
- High School: Lincoln Sudbury
Heating & Cooling
- Air Conditioning: Yes
- Cooling Type: Central Air
- Cooling Zones: 3
- Heating Type: Baseboard, Oil
- Heating Fuel: Baseboard, Oil
- Heating Zones: 4
Utilities
- Sewer: Private Sewer
- Water: Public
Structural Information
- Architectural Style: Colonial
- Exterior Const.: Frame
- Basement: Yes
- Basement Desc.: Full, Finished, Walk-Out Access
- Roof: Shingle
- Square Feet: 4,092
- Sq. Ft. Source: Measured
- Living Area: 4,092 Sq. Ft.
- Year Built: 1978
Lot Features
- Lot Size (Acres): 0.99
- Lot Dimensions: .99
- Frontage: Public
- Lot Features: Wooded
Financial Considerations
- Price Per Sq. Ft.: $409.34
- Tax Amount: $20,175
- Tax Year: 2025
Disclosures and Reports
- Disclosures/Rstr.: Septic located on the right side yard. Title V in hand. Walking path to Greenwood Swim & Tennis is two houses away.
- Property ID: 779803
Get Pre-Approved Today
Schools
Schools serving 18 Harvard Dr
School Districts:Sudbury School District, Lincoln-Sudbury School District
| Name | Grades | Distance |
|---|---|---|
Josiah Haynes Elementary School 169 Haynes Road, Sudbury, MA 01776 | K-5 | 0.8 mi |
Ephraim Curtis Middle School 22 Pratts Mill Road, Sudbury, MA 01776 | 6-8 | 2.8 mi |
Lincoln-Sudbury Regional High School 390 Lincoln Road, Sudbury, MA 01776 | 9-12 | 2.2 mi |
Disclaimer:
School attendance boundaries provided by ATTOM Data Solutions and are for reference only. Contact the school directly to verify enrollment eligibility.
Price & Sales History for 18 Harvard Dr
Date
Details
Price
Change
Source
7/28/2026
Sold
$1,675,000
-1.41%
MLS
6/02/2026
Listed
$1,699,000
—
MLS
Disclaimer: Historical sales information is derived from public records provided by the county offices. Information is not guaranteed and should be independently verified.
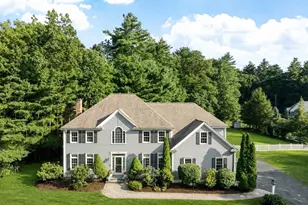
18 Harvard Drive, Sudbury, MA 01776 (MLS# 73522757) is a Single Family property that was sold at $1,675,000 on July 28, 2026. This property was listed by The Semple and Hettrich Team from our Wayland-Sudbury Regional Office Office.Want to learn more about 18 Harvard Drive? Do you have questions about finding other Single Family real estate for sale in Sudbury? You can browse all Sudbury real estate or contact a Coldwell Banker agent to request more information.