

This is a carousel with tiles that activate property listing cards. Use the previous and next buttons to navigate.
1/1
$1,035,000
This is a carousel with tiles that activate property listing cards. Use the previous and next buttons to navigate.
1/1
Property Description
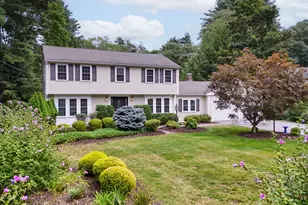
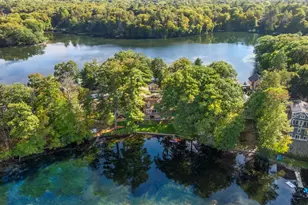
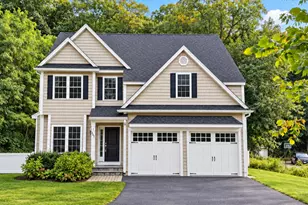
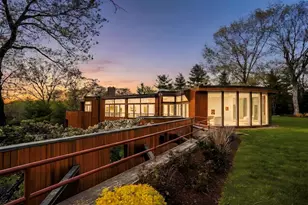
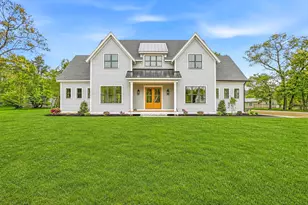
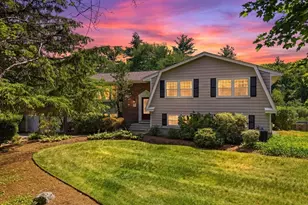
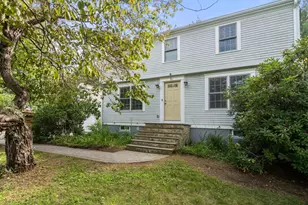
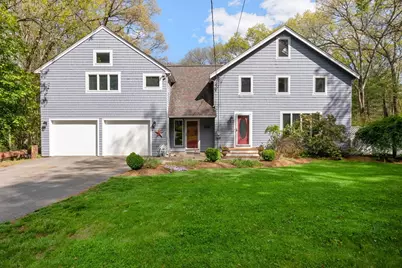
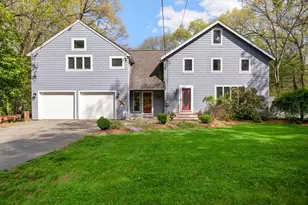
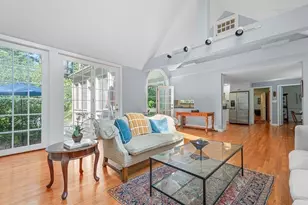
A little bit of Cambridge in the suburbs, this character-filled Colonial sits on a gorgeous 2.40-acre lot with a private rear yard in the heart of Sudbury, just steps from the rail trail leading to shops, restaurants, & miles of scenic pathways. The home offers wonderful architectural interest throughout, including a spacious primary suite with a marble bath, jetted tub, and balcony overlooking the beautiful yard and Gunite pool. A stunning family room addition features cathedral ceilings, & leads to a dining room & Cozy Livingroom with fireplace. The walk-up third-floor bonus room with skylights & a wall of closets provides exceptional versatility. The finished walkout lower level adds even more living space with a recreation room & direct access to the large yard & pool area. A rear porch & decks create inviting outdoor spaces perfect for enjoying the private rear yard. A truly special property with warmth, personality, and room to live and grow.
Full Property Details
Full Property Details for 228 Horse Pond Rd
General
- Sold For: $1,035,000
- Taxes: $14,755 (2026)
- Status: Closed
- Type: Single Family
- Source: MLSPin
- MLS ID: 73518682
- Added to Site: 100 day(s) ago
Interior
- Number of Rooms: 10
- Interior Features: Closet, Slider, Bonus Room, Exercise Room, Mud Room, Walk-Up Attic
- Fireplace: Yes
- Number of Fireplaces: 1
- Fireplace(s): Living Room
- Appliances: Gas Water Heater, Tankless Water Heater, Range, Dishwasher, Refrigerator
- Flooring: Wood, Tile, Carpet, Concrete, Hardwood, Flooring - Hardwood, Flooring - Wall to Wall Carpet
Rooms
Bathrooms
- Total Bathrooms: 3
- Full Bathrooms: 2
- Half Bathrooms: 1
- Main - Full Baths: 2
- Main - 1/2 Baths: 1
- Bathroom 1: Half Bathroom, Closet, Stone/Ceramic Tile Flooring, First
- Bathroom 2: Full Bathroom, Linen Closet, Stone/Ceramic Tile Floo, Second
- Bathroom 3: Bathroom - Full, Skylight, Cathedral Ceiling(s), Floo, Second
Bedrooms
- Total Bedrooms: 4
- Primary Bedroom: Yes, 21.00 x 15.00, Second, 315 Sq. Ft.
- Bedroom 2: Hardwood Flooring, Attic Access, 11.00 x 10.00, Second, 110 Sq. Ft.
- Bedroom 3: Hardwood Flooring, 12.00 x 10.00, Second, 120 Sq. Ft.
- Bedroom 4: Hardwood Flooring, 13.00 x 11.00, Second, 143 Sq. Ft.
Other Rooms
- Living Room: Hardwood Flooring, 19.00 x 13.00, First, 247 Sq. Ft.
- Family Room: Skylight, Cathedral Ceiling(s), Ceiling Fan(s), Hardwood Flooring, 19.00 x 15.00, First, 285 Sq. Ft.
- Kitchen: Hardwood Flooring, Stone/Granite/Solid Countertops, Recessed Lighting, 13.00 x 13.00, First, 169 Sq. Ft.
- Dining Room: Hardwood Flooring, 13.00 x 13.00, First, 169 Sq. Ft.
- Laundry: Gas Dryer Hookup, Washer Hookup
Additional Information
- Pool: Yes
- Pool Description: In Ground
- Year Round: Yes
Exterior
- Exterior Features: Porch, Deck, Balcony, Pool - Inground, Rain Gutters, Storage, Fenced Yard, Garden
- Color: Blue
Parking
- Garage: Yes
- Attached garage: Yes
- Garage Spaces: 2
- Total Spaces: 6
- Parking Features: Attached, Paved Drive, Off Street
Location
- County: Middlesex
- Driving Directions: Rte 20 to horse Pond road. Number 228 is on the left
School Information
- Elementary School: Peter Noyes
- Middle School: Curtis
- High School: Lincoln/Sudbury
Heating & Cooling
- Air Conditioning: Yes
- Cooling Type: Central Air, Wall Unit(s)
- Cooling Zones: 1
- Heating Type: Forced Air, Baseboard, Electric Baseboard, Heat Pump, Natural Gas
- Heating Fuel: Forced Air, Baseboard, Electric Baseboard, Heat Pump, Natural Gas
- Heating Zones: 3
Utilities
- Sewer: Private Sewer
- Water: Public
- Utility Description: Connection for Gas Range, Connection for Gas Dryer, Washer Hookup
Structural Information
- Architectural Style: Colonial
- Exterior Const.: Frame
- Basement: Yes
- Basement Desc.: Full
- Roof: Shingle
- Square Feet: 3,107
- Sq. Ft. Source: Public Records
- Living Area: 3,107 Sq. Ft.
- Year Built: 1932
Lot Features
- Lot Size (Acres): 2.4
- Lot Dimensions: 2.4
- Frontage: Public
- Fence: Yes
- Lot Features: Wooded
- Fencing (Description): Fenced
Financial Considerations
- Price Per Sq. Ft.: $333.12
- Tax Amount: $14,755
- Tax Year: 2026
Disclosures and Reports
- Disclosures/Rstr.: Sellers prefer a closing date after June 10. Seller to pay for new septic install.
- Property ID: 782843
Get Pre-Approved Today
Schools
Schools serving 228 Horse Pond Rd
School Districts:Sudbury School District, Lincoln-Sudbury School District
| Name | Grades | Distance |
|---|---|---|
Peter Noyes Elementary School 280 Old Sudbury Road, Sudbury, MA 01776 | PK-5 | 1.4 mi |
Ephraim Curtis Middle School 22 Pratts Mill Road, Sudbury, MA 01776 | 6-8 | 0.4 mi |
Lincoln-Sudbury Regional High School 390 Lincoln Road, Sudbury, MA 01776 | 9-12 | 2.3 mi |
Disclaimer:
School attendance boundaries provided by ATTOM Data Solutions and are for reference only. Contact the school directly to verify enrollment eligibility.
Price & Sales History for 228 Horse Pond Rd
Date
Details
Price
Change
Source
8/06/2026
Sold
$1,035,000
0.98%
MLS
5/14/2026
Listed
$1,025,000
—
MLS
Disclaimer: Historical sales information is derived from public records provided by the county offices. Information is not guaranteed and should be independently verified.
228 Horse Pond Road, Sudbury, MA 01776 (MLS# 73518682) is a Single Family property that was sold at $1,035,000 on August 06, 2026. This property was listed by Rachel Bodner from our Wayland-Sudbury Regional Office Office.Want to learn more about 228 Horse Pond Road? Do you have questions about finding other Single Family real estate for sale in Sudbury? You can browse all Sudbury real estate or contact a Coldwell Banker agent to request more information.