This is a carousel with tiles that activate property listing cards. Use the previous and next buttons to navigate.
1/1
$1,350,000
This is a carousel with tiles that activate property listing cards. Use the previous and next buttons to navigate.
1/1
Property Description
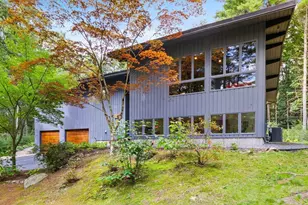
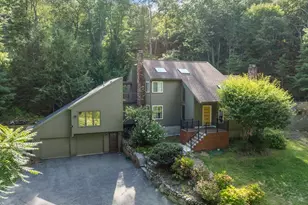
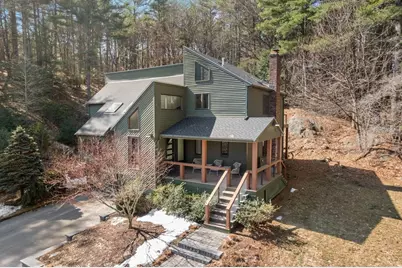
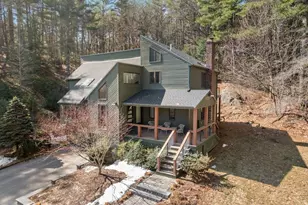
Gorgeous and peaceful setting surrounds this updated Contemporary making you feel like you are on a VT vacation in the heart of Sudbury! Prime end of cul-de-sac location, backs up to conservation land and walking trails, close to amenities. Many thoughtful renovations including beautiful Kitchen with honed granite counters, cherry cabinets and top of the line s/s appliances; all 4+ Baths have been updated with modern details. Flexible 4 BR layout with first floor BR Suite or office/den with attached handicap-accessible full Bath w/ walk-in shower; Open 2nd floor with 3 large BR's each with own Bath providing multiple Primary/Guest Suite options. Family Room with fireplace and access to new/composite/custom expansive back deck. Newly improved large and modern front porch perfect for your morning coffee or evening cocktails! New roof and skylights. Professionally landscaped front and side yards and oversized 2 car garage with extra workshop area. Don't miss this truly special home!
Full Property Details
Full Property Details for 25 Adams Rd
General
- Sold For: $1,350,000
- Taxes: $14,110 (2026)
- Status: Closed
- Type: Single Family
- Source: MLSPin
- MLS ID: 73493352
- Added to Site: 105 day(s) ago
Interior
- Number of Rooms: 8
- Interior Features: Bathroom - Full, Bathroom
- Fireplace: Yes
- Number of Fireplaces: 1
- Fireplace(s): Family Room
- Appliances: Electric Water Heater, Oven, Dishwasher, Range, Refrigerator, Washer, Dryer, Wine Refrigerator
Rooms
Bathrooms
- Total Bathrooms: 5
- Full Bathrooms: 4
- Half Bathrooms: 1
- Main - Full Baths: 4
- Main - 1/2 Baths: 1
- Bathroom 1: Half Bathroom, Remodeled, First
- Bathroom 2: 3/4 Bathroom, Handicap Equipped, Remodeled, First
- Bathroom 3: Bathroom - Full, Remodeled, Second
Bedrooms
- Total Bedrooms: 4
- Primary Bedroom: Yes, Second
- Bedroom 2: Full Bathroom, Closet, Hardwood Flooring, Exterior Deck, Second
- Bedroom 3: Closet, Hardwood Flooring, Second
- Bedroom 4: 3/4 Bathroom, Closet, Hardwood Flooring, Handicap Accessible, First
Other Rooms
- Living Room: Skylight, Hardwood Flooring, First
- Family Room: Hardwood Flooring, Exterior Deck, Exterior Access, First
- Kitchen: Stone/Granite/Solid Countertops, Kitchen Island, Wet Bar, Remodeled, Stainless Steel Appliances, Wine Chiller, First
- Dining Room: Hardwood Flooring, Exterior Deck, Exterior Access, First
- Laundry: Remodeled, First Floor
Exterior
- Exterior Features: Porch, Deck, Deck - Composite, Professional Landscaping
Parking
- Garage: Yes
- Attached garage: Yes
- Garage Spaces: 2
- Total Spaces: 6
- Parking Features: Attached, Under, Garage Door Opener, Storage, Workshop in Garage, Oversized, Paved Drive
Location
- County: Middlesex
- Driving Directions: Boston Post Rd to Dudley to Adams Rd
School Information
- Elementary School: Loring
- Middle School: Curtis
- High School: Lsrhs
Heating & Cooling
- Air Conditioning: Yes
- Cooling Type: Central Air
- Cooling Zones: 2
- Heating Type: Forced Air, Propane
- Heating Fuel: Forced Air, Propane
- Heating Zones: 2
Utilities
- Sewer: Private Sewer
- Water: Public
Structural Information
- Architectural Style: Contemporary
- Basement: Yes
- Basement Desc.: Partial, Garage Access, Unfinished
- Roof: Shingle
- Square Feet: 2,912
- Sq. Ft. Source: Public Records
- Living Area: 2,912 Sq. Ft.
- Year Built: 1980
Lot Features
- Lot Size (Acres): 1.39
- Lot Dimensions: 1.39
- Frontage: Public
- Lot Features: Cul-De-Sac, Wooded
Financial Considerations
- Price Per Sq. Ft.: $463.6
- Tax Amount: $14,110
- Tax Year: 2026
Disclosures and Reports
- Exclusions: W/D Included, Generator Negotiable. Chair Lift In Basement Was Removed But Can Convey If Buyer Wants
- Disclosures/Rstr.: 3rd upstairs BR currently used as home office. First floor BR virtually staged. Sq ft based on public record; floor plan may differ slightly. Buyer to do due diligence. Propane tanks are buried/marked in front, owned by propane co and will transfer to Buyer.
- Property ID: 784072
Get Pre-Approved Today
Schools
Schools serving 25 Adams Rd
School Districts:Sudbury School District, Lincoln-Sudbury School District
| Name | Grades | Distance |
|---|---|---|
Israel Loring School 80 Woodside Road, Sudbury, MA 01776 | K-5 | 1.7 mi |
Ephraim Curtis Middle School 22 Pratts Mill Road, Sudbury, MA 01776 | 6-8 | 1.5 mi |
Lincoln-Sudbury Regional High School 390 Lincoln Road, Sudbury, MA 01776 | 9-12 | 3.3 mi |
Disclaimer:
School attendance boundaries provided by ATTOM Data Solutions and are for reference only. Contact the school directly to verify enrollment eligibility.
Price & Sales History for 25 Adams Rd
Date
Details
Price
Change
Source
6/02/2026
Sold
$1,350,000
17.39%
MLS
3/30/2026
Listed
$1,150,000
—
MLS
Disclaimer: Historical sales information is derived from public records provided by the county offices. Information is not guaranteed and should be independently verified.
25 Adams Rd, Sudbury, MA 01776 (MLS# 73493352) is a Single Family property that was sold at $1,350,000 on June 02, 2026. This property was listed by Karen Guderian from our Wayland-Sudbury Regional Office Office.Want to learn more about 25 Adams Rd? Do you have questions about finding other Single Family real estate for sale in Sudbury? You can browse all Sudbury real estate or contact a Coldwell Banker agent to request more information.