
This is a carousel with tiles that activate property listing cards. Use the previous and next buttons to navigate.
1/1
$1,140,000
This is a carousel with tiles that activate property listing cards. Use the previous and next buttons to navigate.
1/1
Property Description
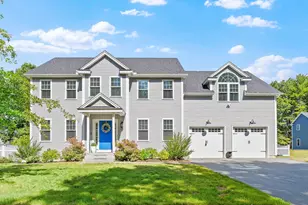
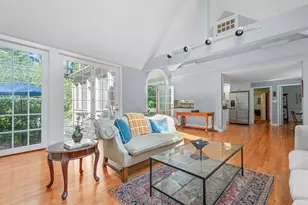
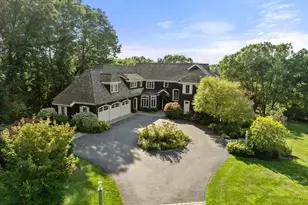
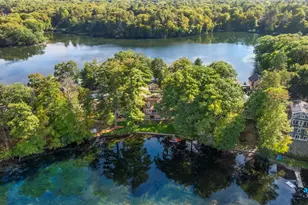
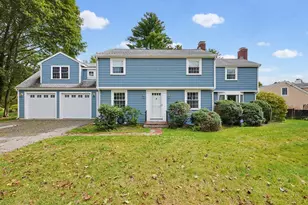
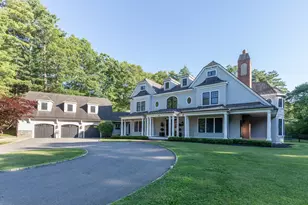
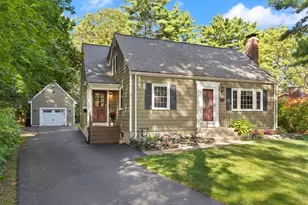
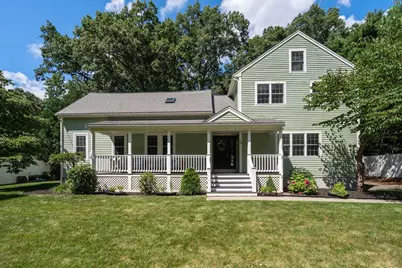
Welcome to 28 Beechwood, a beautiful custom-built 4+ bedroom home in Sudbury's sought-after Pine Lakes neighborhood. Thoughtfully designed for comfortable everyday living and easy entertaining, the home features a welcoming living room with a fireplace that opens beautifully to the kitchen and dining area. The spacious kitchen is truly the heart of the home, with granite countertops, perfect for everything from busy mornings to gatherings with family and friends.  Office/guest room on first floor and full bath! Upstairs, the primary suite is a relaxing retreat with a beautiful bath and soaking tub. 3 additional  bedroom with 2 more full bath offers wonderful flexibility.  A convenient second-floor laundry room complete this level.The finished lower level adds even more space to enjoy, with a large game room and separate home theater-perfect for movie nights, entertaining, or just hanging out. Outside, the private fenced backyard and expansive lighted Trex deck offer a great spot for summer dinners, entertaining friends, or simply relaxing at the end of the day. A wonderful home in a fantastic Sudbury neighborhood-don't miss this one!
Full Property Details
Full Property Details for 28 Beechwood Ave
General
- Sold For: $1,140,000
- Taxes: $13,292 (2026)
- Status: Closed
- Type: Single Family
- Source: MLSPin
- MLS ID: 73562215
- Added to Site: 56 day(s) ago
Interior
- Number of Rooms: 8
- Interior Features: Bathroom - Full, Bathroom - Tiled With Tub & Shower, Bathroom
- Fireplace: Yes
- Number of Fireplaces: 1
- Fireplace(s): Living Room
- Appliances: Gas Water Heater, Range, Dishwasher, Microwave, Refrigerator, Washer, Dryer
- Flooring: Tile, Carpet, Hardwood, Flooring - Stone/Ceramic Tile
Rooms
Bathrooms
- Total Bathrooms: 4
- Full Bathrooms: 4
- Main - Full Baths: 4
- Bathroom 1: Full Bathroom, Bathroom with Tub and Shower, Hardwood Flooring, First
- Bathroom 2: Full Bathroom, Bathroom Double Vanity/Double Sink, T, Second
- Bathroom 3: Bathroom - Full, Bathroom - Tiled With Shower Stal, Second
Bedrooms
- Total Bedrooms: 4
- Primary Bedroom: Yes, 13.00 x 18.00, Second, 234 Sq. Ft.
- Bedroom 2: Full Bathroom, Ceiling Fan(s), Coffered Ceiling(s), Walk-In Closet(s), 12.00 x 13.00, Second, 156 Sq. Ft.
- Bedroom 3: Walk-In Closet(s), Hardwood Flooring, 10.00 x 14.00, Second, 140 Sq. Ft.
- Bedroom 4: Walk-In Closet(s), Hardwood Flooring, 10.00 x 11.00, Second, 110 Sq. Ft.
Other Rooms
- Living Room: Hardwood Flooring, Open Floorplan, Recessed Lighting, 11.00 x 15.00, First, 165 Sq. Ft.
- Family Room: Hardwood Flooring, Recessed Lighting, 11.00 x 26.00, First, 286 Sq. Ft.
- Kitchen: Hardwood Flooring, Pantry, Stone/Granite/Solid Countertops, Breakfast Bar/Nook, Recessed Lighting, Wine Chiller, Gas Stove, 10.00 x 17.00, First, 170 Sq. Ft.
- Dining Room: Hardwood Flooring, Open Floorplan, Recessed Lighting, Lighting - Overhead, 11.00 x 15.00, First, 165 Sq. Ft.
- Laundry: Second Floor
Exterior
- Exterior Features: Porch, Deck - Composite, Fenced Yard
Parking
- Garage: Yes
- Attached garage: Yes
- Garage Spaces: 2
- Total Spaces: 6
- Parking Features: Attached, Paved Drive, Off Street
Location
- County: Middlesex
- Driving Directions: Hudson Road to Willis Lake to Beechwood Avenue
School Information
- Elementary School: Noyes
- Middle School: Curtis Jr High
- High School: Lincoln Sudbury Rhs
Heating & Cooling
- Air Conditioning: Yes
- Cooling Type: Central Air
- Cooling Zones: 3
- Heating Type: Central, Forced Air, Natural Gas
- Heating Fuel: Central, Forced Air, Natural Gas
- Heating Zones: 3
Utilities
- Sewer: Private Sewer
- Water: Public
- Utility Description: Connection for Gas Range
Structural Information
- Architectural Style: Colonial
- Basement: Yes
- Basement Desc.: Full
- Roof: Shingle
- Square Feet: 2,881
- Sq. Ft. Source: Other
- Living Area: 2,881 Sq. Ft.
- Year Built: 1960
Lot Features
- Lot Size (Acres): 0.23
- Lot Dimensions: .23
- Fence: Yes
- Lot Features: Wooded
- Fencing (Description): Fenced
Financial Considerations
- Price Per Sq. Ft.: $395.7
- Tax Amount: $13,292
- Tax Year: 2026
Disclosures and Reports
- Property ID: 780990
Get Pre-Approved Today
Schools
Schools serving 28 Beechwood Ave
School Districts:Sudbury School District, Lincoln-Sudbury School District
| Name | Grades | Distance |
|---|---|---|
Peter Noyes Elementary School 280 Old Sudbury Road, Sudbury, MA 01776 | PK-5 | 2.5 mi |
Ephraim Curtis Middle School 22 Pratts Mill Road, Sudbury, MA 01776 | 6-8 | 1.5 mi |
Lincoln-Sudbury Regional High School 390 Lincoln Road, Sudbury, MA 01776 | 9-12 | 2.8 mi |
Disclaimer:
School attendance boundaries provided by ATTOM Data Solutions and are for reference only. Contact the school directly to verify enrollment eligibility.
Price & Sales History for 28 Beechwood Ave
Date
Details
Price
Change
Source
9/14/2026
Sold
$1,140,000
-0.78%
MLS
8/11/2026
Listed
$1,149,000
—
MLS
Disclaimer: Historical sales information is derived from public records provided by the county offices. Information is not guaranteed and should be independently verified.
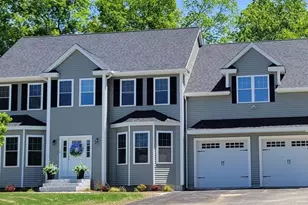
28 Beechwood Ave., Sudbury, MA 01776 (MLS# 73562215) is a Single Family property that was sold at $1,140,000 on September 14, 2026. This property was listed by The Semple and Hettrich Team from our Wayland-Sudbury Regional Office Office.Want to learn more about 28 Beechwood Ave.? Do you have questions about finding other Single Family real estate for sale in Sudbury? You can browse all Sudbury real estate or contact a Coldwell Banker agent to request more information.