
This is a carousel with tiles that activate property listing cards. Use the previous and next buttons to navigate.
1/1
$800,000
This is a carousel with tiles that activate property listing cards. Use the previous and next buttons to navigate.
1/1
Property Description
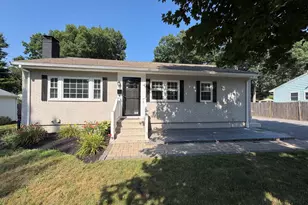
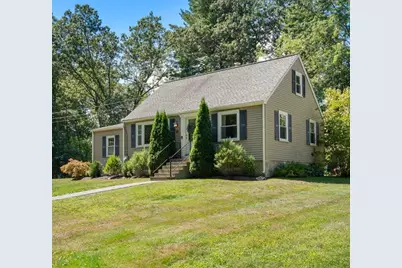
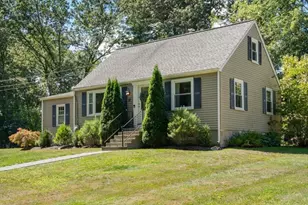
OPEN HOUSE CANCELLED - OFFER ACCEPTED. Beautiful cape set back on a corner lot with expansive lawn that lives large! Enjoy a move-in ready, well maintained, sunny home. Flexible first floor plan features large living/dining room with gleaming hardwood floors, crown moldings and picture window for fabulous natural light. Welcoming renovated kitchen has bright cabinetry, SS appliances, granite countertop and flows nicely into a spacious family room with access to back door entry with area to store coats, boots and shoes. 2 ample size bedrooms and full bath round out first floor. Roomy upstairs has 3rd bedroom plus bonus room for office, play space, nursery or dream walk-in closet! Over 300 sq.ft. of finished space in the basement offers even more options for gatherings, office or game rooms. Private backyard with new patio has plenty of room for relaxing and outdoor grilling. Location is close to local restaurants, shops and grocery stores.
Full Property Details
Full Property Details for 31 Robbins Rd
General
- Sold For: $800,000
- Taxes: $9,099 (2025)
- Status: Closed
- Type: Single Family
- Source: MLSPin
- MLS ID: 73497630
- Added to Site: 95 day(s) ago
Interior
- Number of Rooms: 10
- Interior Features: Recessed Lighting, Entry Hall, Office
- Appliances: Water Heater, Range, Oven, Dishwasher, Refrigerator, Washer, Dryer
- Flooring: Carpet, Laminate, Hardwood, Flooring - Vinyl
Rooms
Bathrooms
- Total Bathrooms: 1
- Full Bathrooms: 1
- Main - Full Baths: 1
- Bathroom 1: Stone/Ceramic Tile Flooring, Upgraded Cabinets, 7.00 x 5.00, First, 35 Sq. Ft.
Bedrooms
- Total Bedrooms: 3
- Primary Bedroom: 11.00 x 10.00, First, 110 Sq. Ft.
- Bedroom 2: Hardwood Flooring, Recessed Lighting, 10.00 x 9.00, First, 90 Sq. Ft.
- Bedroom 3: Wall-to-Wall Carpet, Recessed Lighting, 16.00 x 13.00, Second, 208 Sq. Ft.
- Bedroom 4: Wall-to-Wall Carpet, Recessed Lighting, 13.00 x 12.00, Second, 156 Sq. Ft.
Other Rooms
- Living Room: Hardwood Flooring, Exterior Deck, Exterior Access, Recessed Lighting, 19.00 x 12.00, Main, First, 228 Sq. Ft.
- Family Room: Laminate Flooring, Recessed Lighting, 15.00 x 15.00, Basement, 225 Sq. Ft.
- Kitchen: Vinyl Flooring, Recessed Lighting, 18.00 x 16.00, First, 288 Sq. Ft.
- Dining Room: Hardwood Flooring, Recessed Lighting, 15.00 x 14.00, First, 210 Sq. Ft.
- Office: Flooring - Laminate, Recessed Lighting, 11.00 x 11.00, Basement, 121 Sq. Ft.
- Laundry: Electric Dryer Hookup, Washer Hookup
Additional Information
- Year Round: Yes
Exterior
- Exterior Features: Patio, Professional Landscaping, Garden
Parking
- Garage: Yes
- Garage Spaces: 1
- Total Spaces: 3
- Parking Features: Detached, Garage Faces Side, Off Street, Paved
Location
- County: Middlesex
- Driving Directions: Rte 20 to Stone Rd. Right on Howell Rd. Left on Robbins Rd.
School Information
- Elementary School: Loring
- Middle School: Curtis
- High School: Lincoln/Sudbury
Heating & Cooling
- Air Conditioning: Yes
- Cooling Type: Window Unit(s)
- Heating Type: Baseboard, Electric Baseboard, Oil, Electric
- Heating Fuel: Baseboard, Electric Baseboard, Oil, Electric
- Heating Zones: 5
Utilities
- Sewer: Private Sewer
- Water: Public
- Utility Description: Connection for Electric Range, Connection for Electric Oven, Connection for Electric Dryer, Washer Hookup
Structural Information
- Architectural Style: Cape
- Exterior Const.: Frame
- Basement: Yes
- Basement Desc.: Partial, Partially Finished, Bulkhead
- Roof: Shingle
- Square Feet: 1,872
- Sq. Ft. Source: Measured
- Living Area: 1,872 Sq. Ft.
- Year Built: 1953
Lot Features
- Lot Size (Acres): 0.26
- Lot Dimensions: .26
- Frontage: Public
- Lot Features: Corner Lot
Financial Considerations
- Price Per Sq. Ft.: $427.35
- Tax Amount: $9,099
- Tax Year: 2025
Disclosures and Reports
- Disclosures/Rstr.: Property has 3 bedroom septic system for 3/4 bedrooms/bonus room. Public record states 2 bedrooms.
- Property ID: K0600226., 784117
Get Pre-Approved Today
Schools
Schools serving 31 Robbins Rd
School Districts:Sudbury School District, Lincoln-Sudbury School District
| Name | Grades | Distance |
|---|---|---|
Israel Loring School 80 Woodside Road, Sudbury, MA 01776 | K-5 | 1.9 mi |
Ephraim Curtis Middle School 22 Pratts Mill Road, Sudbury, MA 01776 | 6-8 | 1.3 mi |
Lincoln-Sudbury Regional High School 390 Lincoln Road, Sudbury, MA 01776 | 9-12 | 3.2 mi |
Disclaimer:
School attendance boundaries provided by ATTOM Data Solutions and are for reference only. Contact the school directly to verify enrollment eligibility.
Price & Sales History for 31 Robbins Rd
Date
Details
Price
Change
Source
6/03/2026
Sold
$800,000
5.96%
MLS
4/08/2026
Listed
$755,000
—
MLS
Disclaimer: Historical sales information is derived from public records provided by the county offices. Information is not guaranteed and should be independently verified.
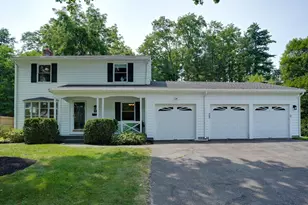
31 Robbins Rd, Sudbury, MA 01776 (MLS# 73497630) is a Single Family property that was sold at $800,000 on June 03, 2026. This property was listed by Joe Drake from our Providence - Barrington Regional Office Office.Want to learn more about 31 Robbins Rd? Do you have questions about finding other Single Family real estate for sale in Sudbury? You can browse all Sudbury real estate or contact a Coldwell Banker agent to request more information.