This is a carousel with tiles that activate property listing cards. Use the previous and next buttons to navigate.
1/1
$2,000,000
This is a carousel with tiles that activate property listing cards. Use the previous and next buttons to navigate.
1/1
Property Description
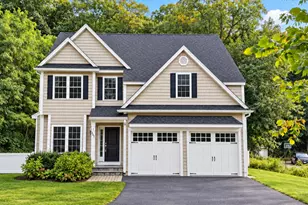
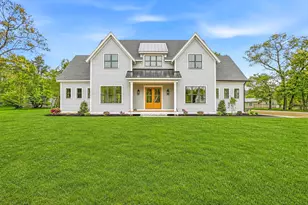
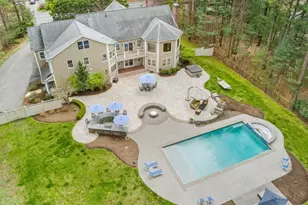
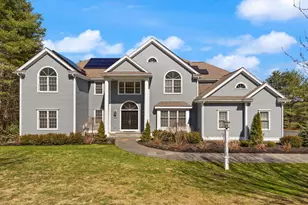
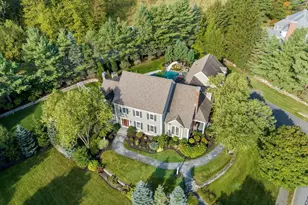
Stunning 2016-built residence offering a sophisticated open-concept design ideal for modern living and entertaining. The chef's eat-in kitchen is beautifully appointed with s/s appliances, expansive center island, and effortless flow into a dramatic cathedral-ceiling family room with a gas fireplace, complemented by an inviting adjacent flex space. The main level also features a private office with custom built-ins and an elegant formal dining room, all enhanced by gleaming hardwood floors. Upstairs, the luxurious primary suite boasts its own gas fireplace, a spa-inspired bath, and dual walk-in closets. A generously sized 2nd bedroom includes extra space perfect for a reading nook, play space or walk in closet and shares a Jack-and-Jill bath with the 3rd bedroom. The 4th bedroom offers an en suite retreat. The finished third floor with full bath provides versatile space for guests, playroom, or a secluded home office. Enjoy outdoor living on the Trex deck overlooking a fenced in yard!
Full Property Details
Full Property Details for 4 Twin Meadow Ln
General
- Sold For: $2,000,000
- Taxes: $26,867 (2025)
- Status: Closed
- Type: Single Family
- Source: MLSPin
- MLS ID: 73532915
- Added to Site: 120 day(s) ago
Interior
- Number of Rooms: 10
- Interior Features: Closet/Cabinets - Custom Built, Recessed Lighting, Crown Molding, Decorative Molding, Bathroom - Full, Office, Bonus Room, Play Room, Bathroom
- Fireplace: Yes
- Number of Fireplaces: 1
- Fireplace(s): Family Room, Master Bedroom
- Appliances: Dishwasher, Microwave, Refrigerator, Washer, Dryer
- Flooring: Flooring - Hardwood, Flooring - Wall to Wall Carpet
Rooms
Bathrooms
- Total Bathrooms: 5
- Full Bathrooms: 4
- Half Bathrooms: 1
- Main - Full Baths: 4
- Main - 1/2 Baths: 1
- Bathroom 1: Half Bathroom, First
- Bathroom 2: Full Bathroom, Second
- Bathroom 3: Bathroom - Full, Second
Bedrooms
- Total Bedrooms: 4
- Primary Bedroom: Yes, 34.00 x 31.00, Second, 1,054 Sq. Ft.
- Bedroom 2: Full Bathroom, Walk-In Closet(s), Hardwood Flooring, 13.00 x 13.00, Second, 169 Sq. Ft.
- Bedroom 3: Full Bathroom, Closet, Hardwood Flooring, 15.00 x 11.00, Second, 165 Sq. Ft.
- Bedroom 4: Full Bathroom, Closet, Hardwood Flooring, 13.00 x 13.00, Second, 169 Sq. Ft.
Other Rooms
- Family Room: Hardwood Flooring, Open Floorplan, Recessed Lighting, Crown Molding, 24.00 x 16.00, First, 384 Sq. Ft.
- Kitchen: Hardwood Flooring, Stone/Granite/Solid Countertops, Kitchen Island, Breakfast Bar/Nook, Exterior Deck, Open Floorplan, Recessed Lighting, Slider, Stainless Steel Appliances, 24.00 x 18.00, Main, First, 432 Sq. Ft.
- Dining Room: Hardwood Flooring, Crown Molding, Decorative Molding, Tray Ceiling(s), 14.00 x 13.00, First, 182 Sq. Ft.
- Office: Closet/Cabinets - Custom Built, Flooring - Hardwood, Recessed Lighting, 13.00 x 13.00, First, 169 Sq. Ft.
- Laundry: Second Floor
Exterior
- Exterior Features: Deck - Vinyl, Storage, Professional Landscaping
Parking
- Garage: Yes
- Attached garage: Yes
- Garage Spaces: 3
- Total Spaces: 9
- Parking Features: Attached, Garage Door Opener, Paved Drive, Off Street
Location
- County: Middlesex
- Driving Directions: Hudson Road to Fairbank Road to Twin Meadow Lane OR Maynard Road to Fairbank Road to Twin Meadow Lan
School Information
- Elementary School: Nixon
- Middle School: Curtis Jr High
- High School: Lincoln Sudbury
Heating & Cooling
- Air Conditioning: Yes
- Cooling Type: Central Air
- Cooling Zones: 3
- Heating Type: Forced Air, Natural Gas
- Heating Fuel: Forced Air, Natural Gas
- Heating Zones: 3
Utilities
- Sewer: Private Sewer
- Water: Public
Structural Information
- Architectural Style: Colonial
- Exterior Const.: Frame
- Basement: Yes
- Basement Desc.: Full, Interior Entry
- Roof: Shingle
- Square Feet: 4,973
- Sq. Ft. Source: Public Records
- Living Area: 4,973 Sq. Ft.
- Year Built: 2016
Lot Features
- Lot Size (Acres): 0.92
- Lot Dimensions: .92
- Frontage: Public
- Lot Features: Wooded
Financial Considerations
- Price Per Sq. Ft.: $402.17
- Tax Amount: $26,867
- Tax Year: 2025
Disclosures and Reports
- Disclosures/Rstr.: Septic in front yard
- Property ID: 781310
Get Pre-Approved Today
Schools
Schools serving 4 Twin Meadow Ln
School Districts:Sudbury School District, Lincoln-Sudbury School District
| Name | Grades | Distance |
|---|---|---|
General John Nixon Elementary School 472 Concord Road, Sudbury, MA 01776 | PK-5 | 1.7 mi |
Ephraim Curtis Middle School 22 Pratts Mill Road, Sudbury, MA 01776 | 6-8 | 1.2 mi |
Lincoln-Sudbury Regional High School 390 Lincoln Road, Sudbury, MA 01776 | 9-12 | 1.8 mi |
Disclaimer:
School attendance boundaries provided by ATTOM Data Solutions and are for reference only. Contact the school directly to verify enrollment eligibility.
Price & Sales History for 4 Twin Meadow Ln
Date
Details
Price
Change
Source
8/31/2026
Sold
$2,000,000
-4.72%
MLS
6/09/2026
Listed
$2,099,000
—
MLS
Disclaimer: Historical sales information is derived from public records provided by the county offices. Information is not guaranteed and should be independently verified.
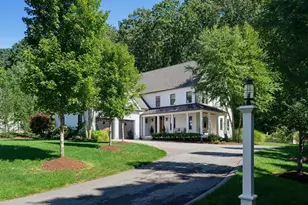
4 Twin Meadow Lane, Sudbury, MA 01776 (MLS# 73532915) is a Single Family property that was sold at $2,000,000 on August 31, 2026. This property was listed by The Semple and Hettrich Team from our Wayland-Sudbury Regional Office Office.Want to learn more about 4 Twin Meadow Lane? Do you have questions about finding other Single Family real estate for sale in Sudbury? You can browse all Sudbury real estate or contact a Coldwell Banker agent to request more information.