
This is a carousel with tiles that activate property listing cards. Use the previous and next buttons to navigate.
1/1
$950,000
This is a carousel with tiles that activate property listing cards. Use the previous and next buttons to navigate.
1/1
Property Description
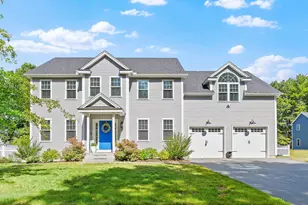
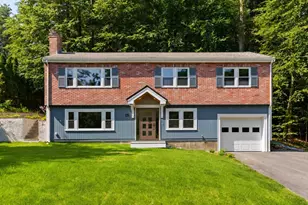
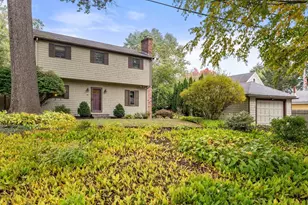
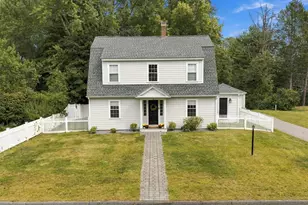
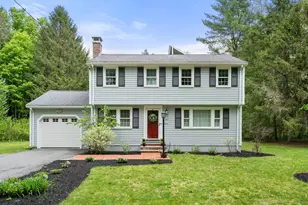
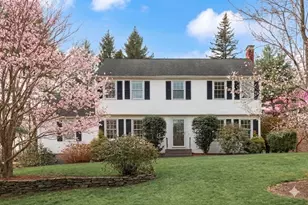
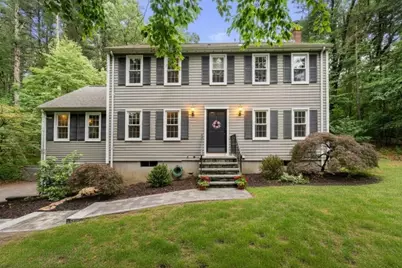
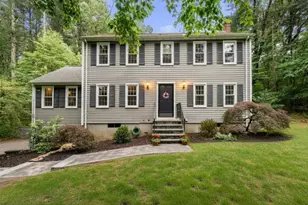
This well-maintained 4-bedroom Colonial set back on over an acre of privacy and greenery is an exceptional value. A new walkway, stately retaining wall, 2-car garage and lush landscaping welcome you. Once inside, find a flexible layout with front-to-back living room, half bath and formal dining. The kitchen opens to the family room and boasts ample cherry cabinetry, granite counters, an induction stove and updated appliances. Entertain in the paved backyard patio off the kitchen. Upstairs admire the primary with en-suite bath & double closets plus 3 more spacious bedrooms and the 3rd bath. Beautiful hardwood flooring and ample storage throughout. Follow the sidewalk a short .7 miles to the highly rated Haynes Elementary School or the Sewataro/Liberty Ledge property (44 acres of recreation). Commuters will appreciate North Sudbury's convenient location with access to a network of paved rail trails, parks/courts, major routes, & dining while still enjoying a private residential setting.
Full Property Details
Full Property Details for 409 North Rd
General
- Sold For: $950,000
- Taxes: $13,897 (2026)
- Status: Closed
- Type: Single Family
- Source: MLSPin
- MLS ID: 73539205
- Added to Site: 103 day(s) ago
Interior
- Number of Rooms: 8
- Fireplace: Yes
- Number of Fireplaces: 1
- Fireplace(s): Living Room
- Appliances: Gas Water Heater, Range, Dishwasher, Microwave, Refrigerator, Freezer, Washer, Dryer
- Flooring: Wood, Tile
Rooms
Bathrooms
- Total Bathrooms: 3
- Full Bathrooms: 2
- Half Bathrooms: 1
- Main - Full Baths: 2
- Main - 1/2 Baths: 1
- Bathroom 1: Half Bathroom, Linen Closet, Stone/Ceramic Tile Flooring, 5.25 x 5.17, First, 27 Sq. Ft.
- Bathroom 2: Full Bathroom, Linen Closet, Stone/Ceramic Tile Floo, 7.50 x 6.75, Second, 50 Sq. Ft.
- Bathroom 3: Bathroom - Full, Flooring - Stone/Ceramic Tile, 5.17 x 6.17, Second, 31 Sq. Ft.
Bedrooms
- Total Bedrooms: 4
- Primary Bedroom: Yes, 16.92 x 14.25, Second, 241 Sq. Ft.
- Bedroom 2: Closet, Hardwood Flooring, 12.50 x 14.25, Second, 178 Sq. Ft.
- Bedroom 3: Closet, Hardwood Flooring, 12.50 x 10.42, Second, 130 Sq. Ft.
- Bedroom 4: Closet, Hardwood Flooring, 13.33 x 10.42, Second, 138 Sq. Ft.
Other Rooms
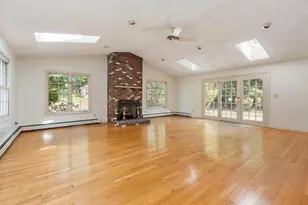
- Living Room: Hardwood Flooring, French Doors, 12.50 x 25.00, First, 312 Sq. Ft.
- Family Room: Hardwood Flooring, Exterior Access, Open Floorplan, 12.00 x 23.17, First, 278 Sq. Ft.
- Kitchen: Stone/Ceramic Tile Flooring, Stone/Granite/Solid Countertops, Exterior Access, Peninsula, 12.92 x 11.58, First, 149 Sq. Ft.
- Dining Room: Hardwood Flooring, 12.58 x 13.08, First, 164 Sq. Ft.
- Laundry: In Basement
Exterior
- Exterior Features: Patio, Rain Gutters, Storage, Stone Wall
- Color: Light Grey
Parking
- Garage: Yes
- Attached garage: Yes
- Garage Spaces: 2
- Total Spaces: 8
- Parking Features: Under, Garage Door Opener, Storage, Workshop in Garage, Paved Drive, Off Street, Stone/Gravel, Paved
Location
- Area: North Sudbury
- County: Middlesex
- Driving Directions: GPS Route 117 to North Rd
School Information
- Elementary School: Haynes Elementary
- Middle School: Curtis Middle School
- High School: Lincoln-Sudbury High School
Heating & Cooling
- Air Conditioning: Yes
- Cooling Type: Window Unit(s)
- Heating Type: Baseboard, Natural Gas
- Heating Fuel: Baseboard, Natural Gas
- Heating Zones: 2
Utilities
- Sewer: Private Sewer
- Water: Public
Structural Information
- Architectural Style: Colonial
- Basement: Yes
- Basement Desc.: Unfinished
- Roof: Asphalt/Composition Shingles
- Square Feet: 2,056
- Sq. Ft. Source: Public Records
- Living Area: 2,056 Sq. Ft.
- Year Built: 1967
Lot Features
- Lot Size (Acres): 1.03
- Lot Dimensions: 1.03
- Frontage: Public
- Lot Features: Wooded
Green Features
- Energy Efficient: Thermostat
Financial Considerations
- Price Per Sq. Ft.: $462.06
- Tax Amount: $13,897
- Tax Year: 2026
- Terms: Contract
Disclosures and Reports
- Exclusions: Staging Excluded. Washer, Dryer, Tesla Charger, And Generator Hookup Included In Sale.
- Disclosures/Rstr.: Washer, dryer, tesla charger, and generator hookup included in sale. Deep freezer and some furniture also available. See attached property information sheet for updates and features.
- Property ID: C0800038, 779880
Get Pre-Approved Today
Schools
Schools serving 409 North Rd
School Districts:Sudbury School District, Lincoln-Sudbury School District
| Name | Grades | Distance |
|---|---|---|
Josiah Haynes Elementary School 169 Haynes Road, Sudbury, MA 01776 | K-5 | 0.4 mi |
Ephraim Curtis Middle School 22 Pratts Mill Road, Sudbury, MA 01776 | 6-8 | 2.9 mi |
Lincoln-Sudbury Regional High School 390 Lincoln Road, Sudbury, MA 01776 | 9-12 | 1.9 mi |
Disclaimer:
School attendance boundaries provided by ATTOM Data Solutions and are for reference only. Contact the school directly to verify enrollment eligibility.
Price & Sales History for 409 North Rd
Date
Details
Price
Change
Source
9/01/2026
Sold
$950,000
-3.94%
MLS
6/25/2026
Listed
$989,000
—
MLS
Disclaimer: Historical sales information is derived from public records provided by the county offices. Information is not guaranteed and should be independently verified.
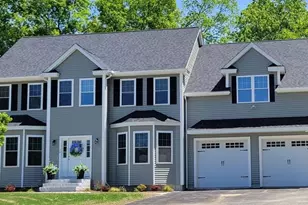
409 North Rd, Sudbury, MA 01776 (MLS# 73539205) is a Single Family property that was sold at $950,000 on September 01, 2026. This property was listed by Glory Delker from our Wayland-Sudbury Regional Office Office.Want to learn more about 409 North Rd? Do you have questions about finding other Single Family real estate for sale in Sudbury? You can browse all Sudbury real estate or contact a Coldwell Banker agent to request more information.