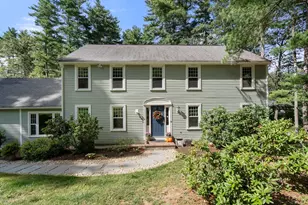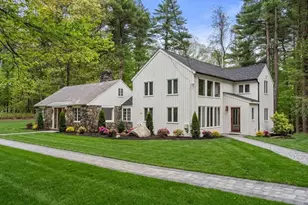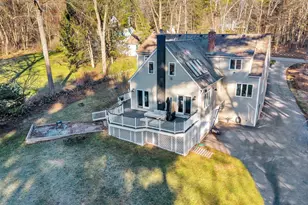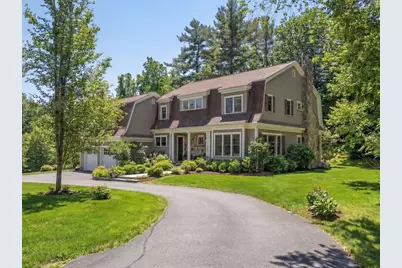

This is a carousel with tiles that activate property listing cards. Use the previous and next buttons to navigate.
1/1
$1,585,000
This is a carousel with tiles that activate property listing cards. Use the previous and next buttons to navigate.
1/1
Property Description
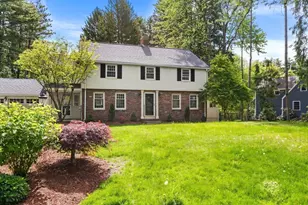
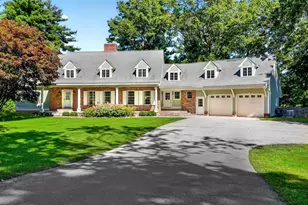
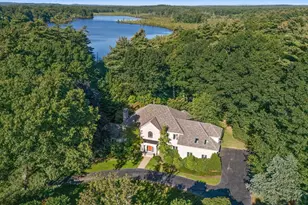
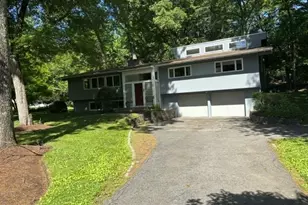
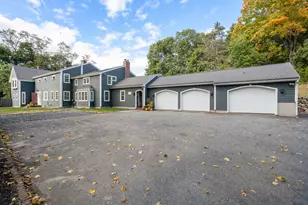
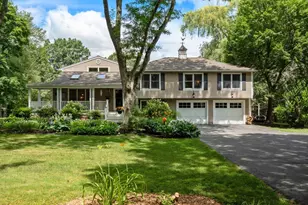
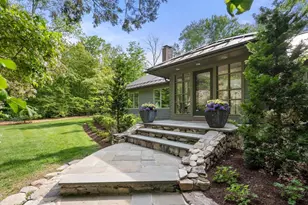
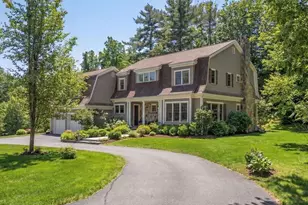
Privately sited Colonial set back off the road offering over 4,500 SF of living area, highlighted by a dramatic 18 ft two story foyer w/ raised panel detailing & moldings. Thoughtfully updated, the layout is designed for everyday living & gathering, creating comfortable spaces across multiple levels. The kitchen serves as the center of the home w/ a Thermador appliance suite, center island, breakfast bar & dining area. The main level features 9 ft ceilings enhancing light & space throughout. A private guest area provides flexibility for visitors, extended family or workspace, while the mudroom offers a practical transition. The expansive finished lower level w/ 9 ft ceilings and a full bath adds significant additional living space for recreation, media, exercise, hobbies & a home office. The 2nd flr features well proportioned bedrooms w/ ensuite bathrooms. Bluestone patio offers an inviting setting for outdoor dining & seasonal gatherings. Close to schools & all that Sudbury offers!
Full Property Details
Full Property Details for 545 Concord Rd
General
- Sold For: $1,585,000
- Taxes: $23,032 (2025)
- Status: Closed
- Type: Single Family
- Source: MLSPin
- MLS ID: 73494989
- Added to Site: 104 day(s) ago
Interior
- Number of Rooms: 11
- Interior Features: Closet/Cabinets - Custom Built, Countertops - Stone/Granite/Solid, Recessed Lighting, Crown Molding, Bathroom - Full, Bathroom - Double Vanity/Sink, Bathroom - Tiled With Tub & Shower, Bathroom - Tiled With Shower Stall, Mud Room, Bathroom, Exercise Room, Office, Game Room, Wet Bar, Wired for Sound, Internet Available - Broadband
- Fireplace: Yes
- Number of Fireplaces: 2
- Fireplace(s): Family Room
- Appliances: Gas Water Heater, Oven, Dishwasher, Disposal, Microwave, Range, Refrigerator, Freezer, Washer, Dryer, Range Hood
- Flooring: Tile, Carpet, Hardwood, Flooring - Stone/Ceramic Tile, Flooring - Wall to Wall Carpet
Rooms
Bathrooms
- Total Bathrooms: 5
- Full Bathrooms: 4
- Half Bathrooms: 1
- Main - Full Baths: 4
- Main - 1/2 Baths: 1
- Bathroom 1: Half Bathroom, Hardwood Flooring, Crown Molding, Pedestal Sink, 6.00 x 5.00, First, 30 Sq. Ft.
- Bathroom 2: Full Bathroom, Bathroom Double Vanity/Double Sink, T, 8.00 x 13.00, Second, 104 Sq. Ft.
- Bathroom 3: Bathroom - Tiled With Tub & Shower, Flooring - Ston, 5.00 x 10.00, Second, 50 Sq. Ft.
Bedrooms
- Total Bedrooms: 4
- Primary Bedroom: Yes, 20.00 x 14.00, Main, Second, 280 Sq. Ft.
- Bedroom 2: Ceiling Fan(s), Closet, Hardwood Flooring, Lighting - Overhead, Crown Molding, 16.00 x 10.00, Second, 160 Sq. Ft.
- Bedroom 3: Ceiling Fan(s), Vaulted Ceiling(s), Closet, Hardwood Flooring, Lighting - Overhead, Crown Molding, 12.00 x 17.00, Second, 204 Sq. Ft.
- Bedroom 4: Full Bathroom, Ceiling Fan(s), Walk-In Closet(s), Wall-to-Wall Carpet, Recessed Lighting, Lighting - Over, 17.00 x 20.00, Second, 340 Sq. Ft.
Other Rooms
- Living Room: Hardwood Flooring, Lighting - Overhead, Crown Molding, 14.00 x 15.00, First, 210 Sq. Ft.
- Family Room: Ceiling Fan(s), Hardwood Flooring, Exterior Access, Open Floorplan, Recessed Lighting, Crown Molding, Decorative Molding, 22.00 x 20.00, First, 440 Sq. Ft.
- Kitchen: Hardwood Flooring, Stone/Granite/Solid Countertops, Kitchen Island, Breakfast Bar/Nook, Upgraded Cabinets, Open Floorplan, Recessed Lighting, Stainless Steel Appliances, Gas Stove, Crown Molding, 18.00 x 15.00, Main, First, 270 Sq. Ft.
- Dining Room: Hardwood Flooring, Recessed Lighting, Lighting - Overhead, 15.00 x 9.00, First, 135 Sq. Ft.
- Office: Flooring - Wall to Wall Carpet, Recessed Lighting, 13.00 x 5.00, Basement, 65 Sq. Ft.
- Laundry: Sink, Closet/Cabinets - Custom Built, Flooring - Stone/Ceramic Tile, Countertops - Stone/Granite/Solid, Main Level, Electric Dryer Hookup, Recessed Lighting, Washer Hookup, Crown Molding, First Floor
Additional Information
- Year Round: Yes
Exterior
- Exterior Features: Porch, Patio, Rain Gutters, Professional Landscaping, Sprinkler System, Screens, Invisible Fence, Stone Wall
- Color: Taupe
Parking
- Garage: Yes
- Attached garage: Yes
- Garage Spaces: 2
- Total Spaces: 10
- Parking Features: Attached, Garage Door Opener, Heated Garage, Paved Drive, Paved
Location
- County: Middlesex
- Driving Directions: Union Ave to Concord Road, Private road is on left and house is on the left.
School Information
- Elementary School: Nixon
- Middle School: Curtis
- High School: Ls Regional High School
Heating & Cooling
- Air Conditioning: Yes
- Cooling Type: Central Air
- Cooling Zones: 4
- Heating Type: Forced Air, Natural Gas, Hydro Air, Fireplace
- Heating Fuel: Forced Air, Natural Gas, Hydro Air, Fireplace
- Heating Zones: 5
Utilities
- Sewer: Private Sewer
- Water: Public
- Utility Description: Connection for Gas Range, Connection for Electric Dryer, Washer Hookup
Structural Information
- Architectural Style: Colonial
- Exterior Const.: Frame
- Basement: Yes
- Basement Desc.: Full, Finished, Bulkhead, Sump Pump
- Roof: Shingle
- Drive-In Doors: Insulated Doors, French Doors
- Square Feet: 4,532
- Sq. Ft. Source: Public Records
- Living Area: 4,532 Sq. Ft.
- Year Built: 2008
Lot Features
- Lot Size (Acres): 0.59
- Lot Dimensions: .59
- Frontage: Private Road, Dead End
- Street/Road Desc.: Paved
- Lot Features: Level
- Fencing (Description): Invisible
Financial Considerations
- Price Per Sq. Ft.: $349.74
- Tax Amount: $23,032
- Tax Year: 2025
Disclosures and Reports
- Exclusions: Curtains & Bsmnt Tv Excluded. Bsmnt Bracket, Curtain Rods, Tv Fam Rm & Garage Fridge Are All Included
- Disclosures/Rstr.: 3 Bedroom septic system. Private Rd, see Maintenance agreement on Paper Clip. Relocation paperwork is attached to Paper clip. Offer instructions also on paperclip Sonos components & Invisible fence plus collar will convey w/ property. Some photos have been enhanced virtually including summer photo
- Property ID: F1000008., 781600
Get Pre-Approved Today
Schools
Schools serving 545 Concord Rd
School Districts:Lincoln-Sudbury School District, Sudbury School District
| Name | Grades | Distance |
|---|---|---|
General John Nixon Elementary School 472 Concord Road, Sudbury, MA 01776 | PK-5 | 0.3 mi |
Ephraim Curtis Middle School 22 Pratts Mill Road, Sudbury, MA 01776 | 6-8 | 1.9 mi |
Lincoln-Sudbury Regional High School 390 Lincoln Road, Sudbury, MA 01776 | 9-12 | 0.2 mi |
Disclaimer:
School attendance boundaries provided by ATTOM Data Solutions and are for reference only. Contact the school directly to verify enrollment eligibility.
Price & Sales History for 545 Concord Rd
Date
Details
Price
Change
Source
7/01/2026
Sold
$1,585,000
-0.94%
MLS
4/01/2026
Listed
$1,600,000
—
MLS
Disclaimer: Historical sales information is derived from public records provided by the county offices. Information is not guaranteed and should be independently verified.
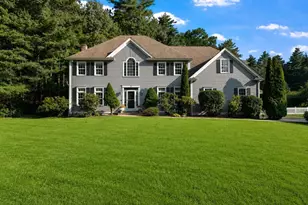
545 Concord Rd, Sudbury, MA 01776 (MLS# 73494989) is a Single Family property that was sold at $1,585,000 on July 01, 2026. This property was listed by Lisa Aron Williams from our Wayland-Sudbury Regional Office Office.Want to learn more about 545 Concord Rd? Do you have questions about finding other Single Family real estate for sale in Sudbury? You can browse all Sudbury real estate or contact a Coldwell Banker agent to request more information.