
This is a carousel with tiles that activate property listing cards. Use the previous and next buttons to navigate.
1/1
$1,100,000
This is a carousel with tiles that activate property listing cards. Use the previous and next buttons to navigate.
1/1
Property Description
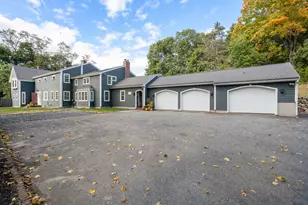
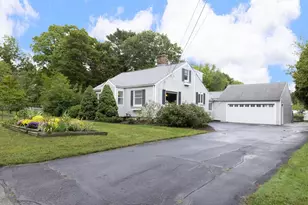
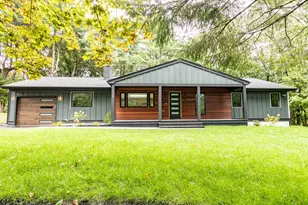
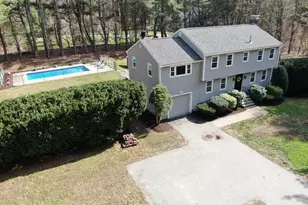
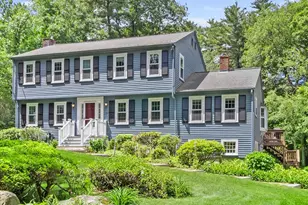
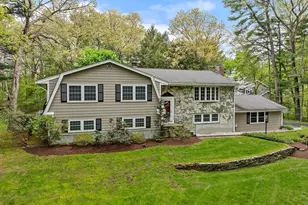
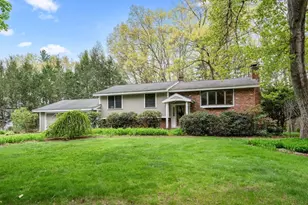
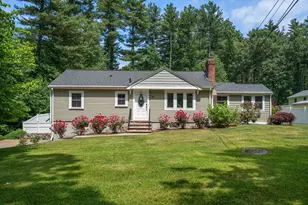
Enjoy easy one-level living in this beautifully updated ranch-perfect condo alternative with space, style, and a stunning backyard. A large rear addition overlooks a fully fenced, flat "field of dreams" yard, ideal for play or entertaining. The updated kitchen features stainless steel appliances, vented hood, island, and dining area, and flows into a charming office with custom built-ins-perfect for work or study. The living room offers warmth with a wood-burning fireplace, while the expansive family room in the addition provides a second fireplace and backyard views. The private primary suite boasts a spa-like bath, complemented by two additional bedrooms and a renovated hall bath. The finished lower level includes a playroom, gym space, and mudroom with cabinetry off the 2-car garage. Central AC. Updates: roof (2015), windows (2016), oil tank and boiler (2019).
Full Property Details
Full Property Details for 57 Marlboro Rd
General
- Sold For: $1,100,000
- Taxes: $11,342 (2025)
- Status: Closed
- Type: Single Family
- Source: MLSPin
- MLS ID: 73537071
- Added to Site: 113 day(s) ago
Interior
- Number of Rooms: 11
- Interior Features: Closet/Cabinets - Custom Built, Office, Play Room, Exercise Room, Mud Room
- Fireplace: Yes
- Number of Fireplaces: 2
- Fireplace(s): Family Room, Living Room
- Appliances: Oven, Dishwasher, Range, Refrigerator, Washer, Dryer
- Flooring: Flooring - Hardwood
Rooms
Bathrooms
- Total Bathrooms: 2
- Full Bathrooms: 2
- Main - Full Baths: 2
- Bathroom 1: First
- Bathroom 2: First
Bedrooms
- Total Bedrooms: 3
- Primary Bedroom: 14.00 x 11.00, First, 154 Sq. Ft.
- Bedroom 2: Closet, Hardwood Flooring, Recessed Lighting, 11.00 x 10.00, First, 110 Sq. Ft.
- Bedroom 3: Closet, Hardwood Flooring, Recessed Lighting, 11.00 x 10.00, First, 110 Sq. Ft.
Other Rooms
- Living Room: Hardwood Flooring, Recessed Lighting, 18.00 x 12.00, First, 216 Sq. Ft.
- Family Room: Beamed Ceilings, Custom-Built Closet/Cabinets, Hardwood Flooring, Recessed Lighting, Slider, 19.00 x 15.00, First, 285 Sq. Ft.
- Kitchen: Hardwood Flooring, Kitchen Island, Open Floorplan, Recessed Lighting, Slider, Stainless Steel Appliances, Lighting - Pendant, 17.00 x 7.00, Main, First, 119 Sq. Ft.
- Dining Room: 14.00 x 10.00, First, 140 Sq. Ft.
- Office: Closet/Cabinets - Custom Built, Flooring - Hardwood, 12.00 x 10.00, First, 120 Sq. Ft.
- Laundry: In Basement
Additional Information
- Security/Safety: Security System
Exterior
- Exterior Features: Professional Landscaping
Parking
- Garage: Yes
- Attached garage: Yes
- Garage Spaces: 2
- Total Spaces: 6
- Parking Features: Under, Garage Door Opener, Paved Drive, Off Street
Location
- County: Middlesex
- Driving Directions: Maynard Road to Marlboro Road OR Willis Road to Marlboro Road (across from Pendleton Road)
School Information
- Elementary School: Nixon
- Middle School: Curtis Jr High
- High School: Lincoln Sudbury
Heating & Cooling
- Air Conditioning: Yes
- Cooling Type: Central Air
- Cooling Zones: 1
- Heating Type: Baseboard, Oil
- Heating Fuel: Baseboard, Oil
- Heating Zones: 4
Utilities
- Sewer: Private Sewer
- Water: Public
Structural Information
- Architectural Style: Ranch
- Exterior Const.: Frame
- Basement: Yes
- Basement Desc.: Finished
- Roof: Shingle
- Square Feet: 2,546
- Sq. Ft. Source: Measured
- Living Area: 2,546 Sq. Ft.
- Year Built: 1955
Lot Features
- Lot Size (Acres): 0.57
- Lot Dimensions: .57
- Frontage: Public
- Lot Features: Wooded
Financial Considerations
- Price Per Sq. Ft.: $432.05
- Tax Amount: $11,342
- Tax Year: 2025
Disclosures and Reports
- Property ID: 780650
Get Pre-Approved Today
Schools
Schools serving 57 Marlboro Rd
School Districts:Sudbury School District, Lincoln-Sudbury School District
| Name | Grades | Distance |
|---|---|---|
General John Nixon Elementary School 472 Concord Road, Sudbury, MA 01776 | PK-5 | 1.4 mi |
Ephraim Curtis Middle School 22 Pratts Mill Road, Sudbury, MA 01776 | 6-8 | 1.3 mi |
Lincoln-Sudbury Regional High School 390 Lincoln Road, Sudbury, MA 01776 | 9-12 | 1.4 mi |
Disclaimer:
School attendance boundaries provided by ATTOM Data Solutions and are for reference only. Contact the school directly to verify enrollment eligibility.
Price & Sales History for 57 Marlboro Rd
Date
Details
Price
Change
Source
8/28/2026
Sold
$1,100,000
4.86%
MLS
6/16/2026
Listed
$1,049,000
—
MLS
Disclaimer: Historical sales information is derived from public records provided by the county offices. Information is not guaranteed and should be independently verified.
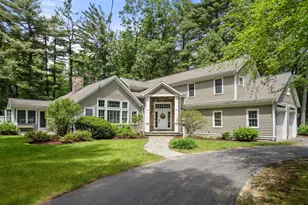
57 Marlboro Road, Sudbury, MA 01776 (MLS# 73537071) is a Single Family property that was sold at $1,100,000 on August 28, 2026. This property was listed by The Semple and Hettrich Team from our Wayland-Sudbury Regional Office Office.Want to learn more about 57 Marlboro Road? Do you have questions about finding other Single Family real estate for sale in Sudbury? You can browse all Sudbury real estate or contact a Coldwell Banker agent to request more information.