This is a carousel with tiles that activate property listing cards. Use the previous and next buttons to navigate.
1/1
$970,000
This is a carousel with tiles that activate property listing cards. Use the previous and next buttons to navigate.
1/1
Property Description
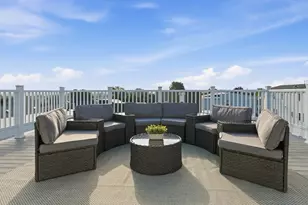
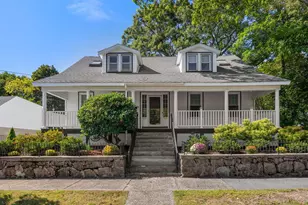
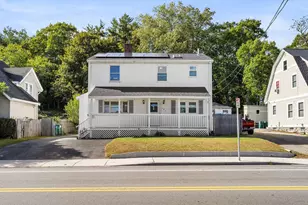
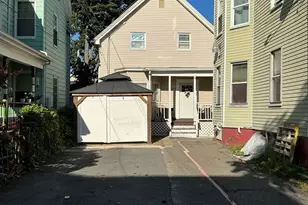
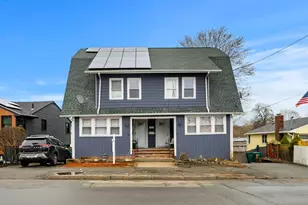
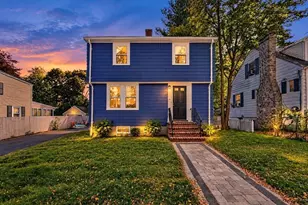
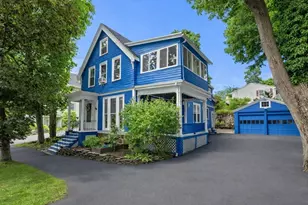
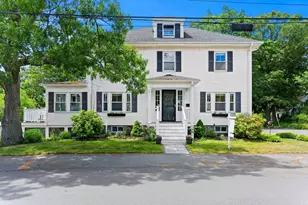
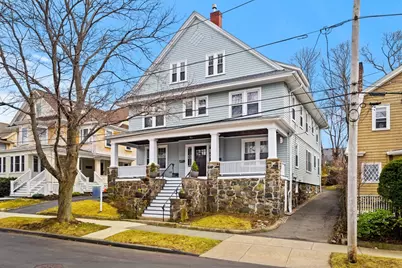
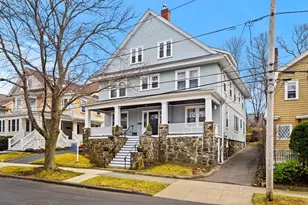
Beautifully renovated townhouse set within a distinguished historic home, offering an exceptional blend of period architecture and modern style that includes lots of natural light. This spacious, 3-level residence features five-plus bedrooms, 3 full & 2 half baths and generous living areas; a formal living room, a bright and cozy family room on the 2nd level that features a gas stove and a/c. This condo has been thoughtfully reimagined with today's conveniences-including central air conditioning, new appliances, renovated kitchen and primary suite with soaking tub & separate shower; so many upgrades to this home, including gas conversion, new plumbing and electrical, fresh paint and meticulous upkeep.Step outside to a private bluestone patio to enjoy your morning coffee, or the generous covered front porch, perfect for seaside evenings, and enjoy access to a shared yard that completes this rare offering. Close to the beach, shopping, restaurants, parks, and schools.Offers due 3/31, 12P
Full Property Details
Full Property Details for 133 Elmwood Rd #2
General
- Sold For: $970,000
- HOA FEE: $600/month
- Taxes: $9,988 (2026)
- Status: Closed
- Type: Townhouse
- Source: MLSPin
- MLS ID: 73490897
- Added to Site: 104 day(s) ago
Interior
- Number of Rooms: 11
- Interior Features: Bathroom - Full, Bathroom - Double Vanity/Sink, Bathroom - Tiled With Shower Stall, Bathroom - With Tub, Closet, Bidet, Soaking Tub, Bathroom, Bonus Room, Internet Available - Unknown
- Fireplace: Yes
- Number of Fireplaces: 1
- Fireplace(s): Family Room
- Appliances: Range, Dishwasher, Microwave, Refrigerator, Freezer, Washer, Dryer, Range Hood
- Flooring: Tile, Hardwood, Flooring - Stone/Ceramic Tile, Flooring - Hardwood
Rooms
Bathrooms
- Total Bathrooms: 5
- Full Bathrooms: 3
- Half Bathrooms: 2
- Main - Full Baths: 3
- Main - 1/2 Baths: 2
- Bathroom 1: Half Bathroom, Stone/Ceramic Tile Flooring, First
- Bathroom 2: Full Bathroom, Bathroom with Tub and Shower, Closet, , Second
- Bathroom 3: Bathroom - 1/4, Flooring - Stone/Ceramic Tile, Second
Bedrooms
- Total Bedrooms: 5
- Primary Bedroom: Yes, Third
- Bedroom 2: Full Bathroom, Closet, Hardwood Flooring, Second
- Bedroom 3: Closet, Hardwood Flooring, Third
- Bedroom 4: Closet, Hardwood Flooring, Third
Other Rooms
- Living Room: Hardwood Flooring, Exterior Access, Main, First
- Family Room: Half Bathroom, Closet, Hardwood Flooring, Cable Hookup, High-Speed Internet Hookup, Second
- Kitchen: Bathroom - Half, Custom-Built Closet/Cabinets, Hardwood Flooring, Pantry, Upgraded Countertops, Kitchen Island, Exterior Access, Remodeled, Gas Stove, Lighting - Pendant, Main, First
- Dining Room: Custom-Built Closet/Cabinets, Hardwood Flooring, Main, First
- Laundry: Laundry Closet, Flooring - Hardwood, Third Floor, In Building, In Unit, Washer Hookup
Additional Information
- Year Round: Yes
Exterior
- Exterior Features: Porch, Patio, Garden, Rain Gutters
Parking
- Total Spaces: 2
- Parking Features: Off Street, Tandem, Deeded, Paved
Location
- County: Essex
- Driving Directions: Humphrey Street to Monument Ave to Elmwood Road
School Information
- High School: Shs
Community
- Pets Allowed: Yes
- Management Type: Owner Association
Heating & Cooling
- Air Conditioning: Yes
- Cooling Type: Central Air, Window Unit(s)
- Cooling Zones: 1
- Heating Type: Central, Baseboard, Natural Gas
- Heating Fuel: Central, Baseboard, Natural Gas
- Heating Zones: 1
Utilities
- Sewer: Public Sewer
- Water: Public
- Utility Description: Connection for Gas Range, Connection for Gas Oven, Connection for Electric Oven, Washer Hookup
Structural Information
- Exterior Const.: Frame
- Basement: Yes
- Basement Desc.: Y
- Roof: Shingle
- Stories/Levels: 3
- Square Feet: 2,959
- Sq. Ft. Source: Measured
- Living Area: 2,959 Sq. Ft.
- Year Built: 1895
Water Features
- Water Front Desc.: Ocean, 3/10 to 1/2 Mile To Beach, Beach Ownership(Public)
Green Features
- Energy Efficient: Thermostat
Financial Considerations
- Price Per Sq. Ft.: $327.81
- Association Fee: $600
- Assoc Fee Freq.: Monthly
- Tax Amount: $9,988
- Tax Year: 2026
- Terms: Contract
Disclosures and Reports
- Disclosures/Rstr.: French drains have been added to both sides of the property. New electrical and plumbing throughout. EV charger in driveway side of the house
- Property ID: M:0002 B:082 L:0, 2165445
Get Pre-Approved Today
Schools
Schools serving 133 Elmwood Rd #2
School District:Swampscott School District
| Name | Grades | Distance |
|---|---|---|
Swampscott Middle School 207 Forest Avenue, Swampscott, MA 01907 | 5-8 | 0.7 mi |
Swampscott High School 200 Essex Street, Swampscott, MA 01907 | 9-12 | 0.6 mi |
Disclaimer:
School attendance boundaries provided by ATTOM Data Solutions and are for reference only. Contact the school directly to verify enrollment eligibility.
Price & Sales History for 133 Elmwood Rd #2
Date
Details
Price
Change
Source
6/30/2026
Sold
$970,000
5.45%
MLS
3/24/2026
Listed
$919,900
—
MLS
Disclaimer: Historical sales information is derived from public records provided by the county offices. Information is not guaranteed and should be independently verified.
133 Elmwood Rd #2, Swampscott, MA 01907 (MLS# 73490897) is a Townhouse property that was sold at $970,000 on June 30, 2026. This property was listed by Wendy Shapiro Webber from our Marblehead Office.Want to learn more about 133 Elmwood Rd #2? Do you have questions about finding other Townhouse real estate for sale in Swampscott? You can browse all Swampscott real estate or contact a Coldwell Banker agent to request more information.