This is a carousel with tiles that activate property listing cards. Use the previous and next buttons to navigate.
1/1
$755,000
This is a carousel with tiles that activate property listing cards. Use the previous and next buttons to navigate.
1/1
Property Description
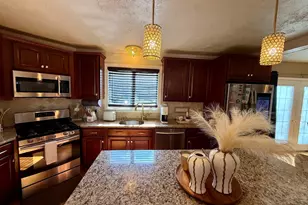
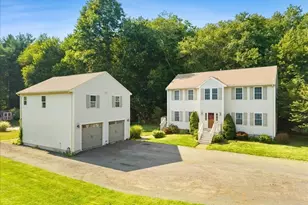
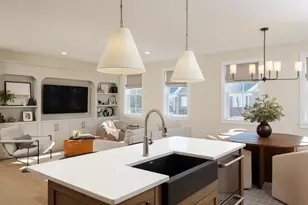
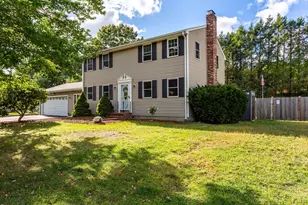
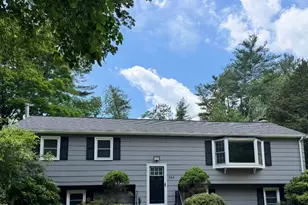
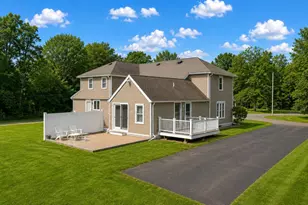
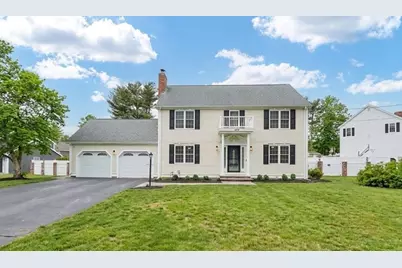
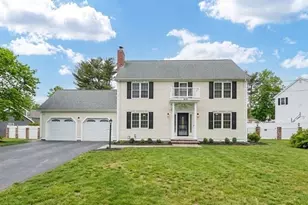
This beautiful colonial blends classic charm with modern comfort, offering 8+ rooms, 4 bedrooms, 2 full baths, 2 half baths, and hardwood floors throughout. The updated kitchen features granite countertops, stainless appliances, and abundant cabinet space. A Navien high-efficiency system and dual mini-splits provide year-round comfort and energy savings. The full finished basement adds valuable bonus space-perfect for a playroom, home gym, media room, or convert back to an in-law. Step outside and enjoy your own private retreat: a beautiful inground pool surrounded by a peaceful backyard setting. Enjoy a vinyl fenced-in yard complete with a large inground pool and storage shed-perfect for summer relaxation and year-round convenience. Check out nearby Lake Sabbatia and Watson State Park with a popular sandy beach for summer swimming, picnic areas, a bathhouse, and a playground. Close to amenities and in a desirable neighborhood setting!
Full Property Details
Full Property Details for 109 Partridge Cir
General
- Sold For: $755,000
- Taxes: $7,707 (2025)
- Status: Closed
- Type: Single Family
- Source: MLSPin
- MLS ID: 73487876
- Added to Site: 164 day(s) ago
Interior
- Number of Rooms: 8
- Interior Features: Bathroom - Half, Bathroom, Bonus Room
- Fireplace: Yes
- Number of Fireplaces: 1
- Fireplace(s): Family Room
- Appliances: Gas Water Heater, Range, Dishwasher, Disposal, Microwave, Refrigerator, Washer, Dryer
- Flooring: Tile, Hardwood, Flooring - Stone/Ceramic Tile
Rooms
Bathrooms
- Total Bathrooms: 4
- Full Bathrooms: 2
- Half Bathrooms: 2
- Main - Full Baths: 2
- Main - 1/2 Baths: 2
- Bathroom 1: Half Bathroom, Stone/Ceramic Tile Flooring, 5.50 x 510.00, First, 2,805 Sq. Ft.
- Bathroom 2: Full Bathroom, 7.75 x 7.50, Second, 58 Sq. Ft.
- Bathroom 3: Bathroom - Full, Flooring - Stone/Ceramic Tile, 6.42 x 6.92, Second, 44 Sq. Ft.
Bedrooms
- Total Bedrooms: 4
- Primary Bedroom: 14.17 x 13.42, Second, 190 Sq. Ft.
- Bedroom 2: Ceiling Fan(s), Hardwood Flooring, 13.25 x 13.42, Second, 177 Sq. Ft.
- Bedroom 3: Ceiling Fan(s), Hardwood Flooring, 13.25 x 11.42, Second, 151 Sq. Ft.
- Bedroom 4: Ceiling Fan(s), Hardwood Flooring, 10.08 x 11.42, Second, 115 Sq. Ft.
Other Rooms
- Living Room: 11.42 x 13.50, First, 154 Sq. Ft.
- Family Room: Ceiling Fan(s), Hardwood Flooring, Recessed Lighting, 13.17 x 14.00, First, 184 Sq. Ft.
- Kitchen: Stone/Ceramic Tile Flooring, Dining Area, Stone/Granite/Solid Countertops, Kitchen Island, Exterior Deck, Stainless Steel Appliances, 22.25 x 11.58, First, 257 Sq. Ft.
- Dining Room: Hardwood Flooring, Chair Rail, Lighting - Pendant, 11.42 x 11.58, First, 132 Sq. Ft.
- Laundry: Gas Dryer Hookup, Sink, In Basement, Electric Dryer Hookup, Washer Hookup
Additional Information
- Pool: Yes
- Pool Description: In Ground
- Year Round: Yes
Exterior
- Exterior Features: Deck - Wood, Pool - Inground, Storage, Sprinkler System, Fenced Yard
- Color: off white
Parking
- Garage: Yes
- Attached garage: Yes
- Garage Spaces: 2
- Total Spaces: 6
- Parking Features: Attached, Paved Drive, Off Street
Location
- County: Bristol
- Driving Directions: Bay Street to Bassett Street - use GPS
Heating & Cooling
- Air Conditioning: Yes
- Cooling Type: Ductless
- Cooling Zones: 7
- Heating Type: Baseboard, Natural Gas, Ductless
- Heating Fuel: Baseboard, Natural Gas, Ductless
Utilities
- Sewer: Public Sewer
- Water: Public
- Utility Description: Connection for Gas Range, Connection for Gas Oven, Connection for Electric Dryer, Washer Hookup
Structural Information
- Architectural Style: Colonial
- Basement: Yes
- Basement Desc.: Full, Finished, Interior Entry, Bulkhead
- Roof: Shingle
- Square Feet: 3,032
- Sq. Ft. Source: Public Records
- Living Area: 3,032 Sq. Ft.
- Year Built: 1987
Lot Features
- Lot Size (Acres): 0.35
- Lot Dimensions: .35
- Frontage: Public
- Fence: Yes
- Lot Features: Level
- Fencing (Description): Fenced/Enclosed, Fenced
Water Features
- Water Front Desc.: Lake/Pond, 1 to 2 Mile To Beach, Beach Ownership(Public)
Financial Considerations
- Price Per Sq. Ft.: $249.01
- Tax Amount: $7,707
- Tax Year: 2025
Disclosures and Reports
- Exclusions: Wall Tv Mounts, Pool Robot Cleaner
- Disclosures/Rstr.: Irrigation never used. Ring cameras to remain. Buyer and Buyer's Agent to verify all information and perform their own due diligence. Property being sold "as-is." All measurements are approximate, taken with a 3D scanning app. Actual dimensions may vary. Some exterior photos enhanced with grass.
- Property ID: M:30 L:33 U:, 2984042
Get Pre-Approved Today
Schools
Schools serving 109 Partridge Cir
School District:Taunton School District
| Name | Grades | Distance |
|---|---|---|
Benjamin Friedman Middle School 500 Norton Avenue, Taunton, MA 02780 | 5-7 | 1.2 mi |
Joseph C Chamberlain Elementary School 480 Norton Avenue, Taunton, MA 02780 | K-4 | 1.4 mi |
Taunton High School 50 Williams Street, Taunton, MA 02780 | 8-12 | 3.6 mi |
Disclaimer:
School attendance boundaries provided by ATTOM Data Solutions and are for reference only. Contact the school directly to verify enrollment eligibility.
Price & Sales History for 109 Partridge Cir
Date
Details
Price
Change
Source
7/14/2026
Sold
$755,000
4.14%
MLS
3/17/2026
Listed
$725,000
—
MLS
Disclaimer: Historical sales information is derived from public records provided by the county offices. Information is not guaranteed and should be independently verified.
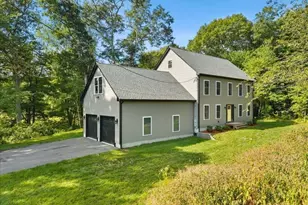
109 Partridge Cir, Taunton, MA 02780 (MLS# 73487876) is a Single Family property that was sold at $755,000 on July 14, 2026. This property was listed by The Ramsey-Sylvia Group from our Westwood-Needham Regional Office.Want to learn more about 109 Partridge Cir? Do you have questions about finding other Single Family real estate for sale in Whittenton? You can browse all Whittenton real estate or contact a Coldwell Banker agent to request more information.