
This is a carousel with tiles that activate property listing cards. Use the previous and next buttons to navigate.
1/1
$480,000
This is a carousel with tiles that activate property listing cards. Use the previous and next buttons to navigate.
1/1
Property Description
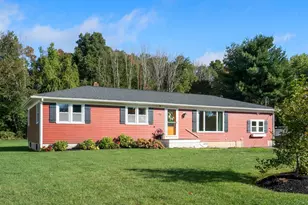
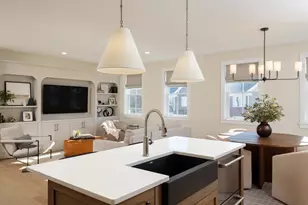
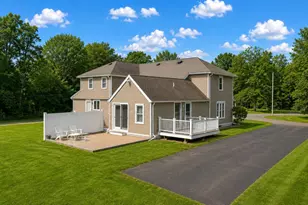
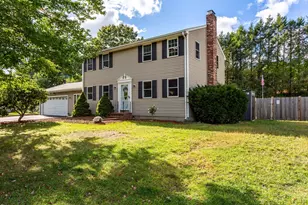
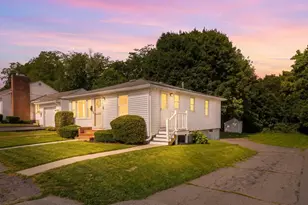
ADORABLE, RENOVATED, MOVE-IN-READY Bungalow style home 7 rooms, 3 bedrooms, 1 bath, set on .87 acres with NEW Weil McLain tankless FURNACE and oil burner (2024), professionally landscaped fire pit area on flat yard with swing set, open floor plan with renovated kitchen, white custom cabinets, granite counters, newer stainless steel appliances. The charming living room with built-ins opens to dining room all with hardwood floors and two good sized bedrooms on main level. Upstairs there is a large bedroom with an extra room that can be an office or sitting room. Downstairs there is a partially finished basement, with a large room with wood laminated flooring that can either be be a family room, office, or extra bedroom and is walk out to the beautiful green yard that backs up to woods. The street has sidewalks and is in a neighborhood where people are out walking their dogs. The .87 acre lot allows for possible addition, garage, or ADU. OPEN HOUSE 5/25 CANCELLED.
Full Property Details
Full Property Details for 34 Marvel St
General
- Sold For: $480,000
- Taxes: $4,445 (2026)
- Status: Closed
- Type: Single Family
- Source: MLSPin
- MLS ID: 73519159
- Added to Site: 152 day(s) ago
Interior
- Number of Rooms: 7
- Interior Features: Sitting Room, Bedroom, Home Office
- Appliances: Water Heater, Tankless Water Heater, Range, Dishwasher, Microwave, Refrigerator, Washer, Dryer
- Flooring: Vinyl, Hardwood, Stone / Slate, Wood Laminate, Flooring - Hardwood
Rooms
Bathrooms
- Total Bathrooms: 1
- Full Bathrooms: 1
- Main Floor Baths: 1
- Main - Full Baths: 1
- Bathroom 1: Full Bathroom, Tiled Bathroom with Tub and Shower, Stone/Ceramic Tile Flooring, Remodeled, Lighting - Sc, 11.00 x 5.00, Main, First, 55 Sq. Ft.
Bedrooms
- Total Bedrooms: 3
- Primary Bedroom: 33.00 x 17.00, Second, 561 Sq. Ft.
- Bedroom 2: Closet, Hardwood Flooring, Remodeled, Lighting - Overhead, 11.00 x 11.00, Main, First, 121 Sq. Ft.
- Bedroom 3: Closet, Hardwood Flooring, Remodeled, Lighting - Overhead, 11.00 x 11.00, Main, First, 121 Sq. Ft.
Other Rooms
- Living Room: Hardwood Flooring, Open Floorplan, Remodeled, Lighting - Overhead, 11.00 x 11.00, Main, First, 121 Sq. Ft.
- Family Room: Laminate Flooring, Lighting - Overhead, 20.00 x 12.00, Basement, 240 Sq. Ft.
- Kitchen: Vinyl Flooring, Stone/Granite/Solid Countertops, Upgraded Cabinets, Exterior Access, Open Floorplan, Remodeled, Lighting - Sconce, Lighting - Pendant, Lighting - Overhead, 17.00 x 11.00, Main, First, 187 Sq. Ft.
- Dining Room: Hardwood Flooring, Open Floorplan, Remodeled, Lighting - Overhead, 14.00 x 13.00, Main, First, 182 Sq. Ft.
- Laundry: In Basement, Electric Dryer Hookup, Washer Hookup
Additional Information
- Year Round: Yes
Exterior
- Exterior Features: Porch, Rain Gutters, Professional Landscaping, Decorative Lighting, Screens, Garden
- Color: Yellow
Parking
- Total Spaces: 4
- Parking Features: Paved Drive, Off Street, Driveway, Paved
Location
- County: Bristol
- Driving Directions: GPS
School Information
- Elementary School: Mccauley
- Middle School: Martin
- High School: Taunton High School
Heating & Cooling
- Air Conditioning: Yes
- Cooling Type: Window Unit(s)
- Heating Type: Hot Water, Oil
- Heating Fuel: Hot Water, Oil
- Heating Zones: 1
Utilities
- Sewer: Public Sewer
- Water: Public
- Utility Description: Connection for Electric Range, Connection for Electric Oven, Connection for Electric Dryer, Washer Hookup
Structural Information
- Architectural Style: Bungalow
- Exterior Const.: Frame
- Basement: Yes
- Basement Desc.: Full, Partially Finished, Walk-Out Access, Interior Entry, Radon Remediation System, Concrete, Unfinished
- Roof: Shingle
- Drive-In Doors: Insulated Doors
- Square Feet: 1,233
- Sq. Ft. Source: Public Records
- Living Area: 1,233 Sq. Ft.
- Year Built: 1920
Lot Features
- Lot Size (Acres): 0.87
- Lot Dimensions: .87
- Frontage: Public
- Street/Road Desc.: Paved
- Lot Features: Wooded, Cleared, Level
Water Features
- Water Front Desc.: Stream
Financial Considerations
- Price Per Sq. Ft.: $389.29
- Tax Amount: $4,445.32
- Tax Year: 2026
- Terms: Contract
Disclosures and Reports
- Exclusions: Washer/Dryer Stays. Swingset Stays.
- Disclosures/Rstr.: Property Sold As-Is. Relocation Listing so make offers good for three days. Seller prefers Mid July closing. Window treatments and washer/dryer stay. Vinyl sided with vinyl windows. Kitchen renovated in 2023. New Weil-McLain Oil Burner & Tankless Water Heater 2024. OH 5/25/26 CANCELLED
- Property ID: 2968092
Get Pre-Approved Today
Schools
Schools serving 34 Marvel St
School District:Taunton School District
| Name | Grades | Distance |
|---|---|---|
Mulcahey Elementary School 28 Clifford Street, Taunton, MA 02780 | K-4 | 1.5 mi |
Joseph H Martin Middle School 131 Caswell Street, Taunton, MA 02718 | 5-7 | 3.4 mi |
Taunton High School 50 Williams Street, Taunton, MA 02780 | 8-12 | 1.9 mi |
Disclaimer:
School attendance boundaries provided by ATTOM Data Solutions and are for reference only. Contact the school directly to verify enrollment eligibility.
Price & Sales History for 34 Marvel St
Date
Details
Price
Change
Source
8/28/2026
Sold
$480,000
-1.84%
MLS
5/19/2026
Price Reduced
$489,000
-2.18%
MLS
5/14/2026
Listed
$499,900
—
MLS
Disclaimer: Historical sales information is derived from public records provided by the county offices. Information is not guaranteed and should be independently verified.
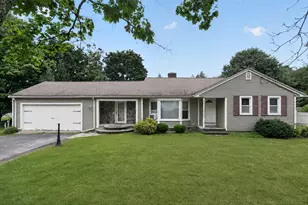
34 Marvel Street, Taunton, MA 02780 (MLS# 73519159) is a Single Family property that was sold at $480,000 on August 28, 2026. This property was listed by Marilyn Freedman from our Westwood-Needham Regional Office.Want to learn more about 34 Marvel Street? Do you have questions about finding other Single Family real estate for sale in Taunton? You can browse all Taunton real estate or contact a Coldwell Banker agent to request more information.