This is a carousel with tiles that activate property listing cards. Use the previous and next buttons to navigate.
1/1
$630,000
This is a carousel with tiles that activate property listing cards. Use the previous and next buttons to navigate.
1/1
Property Description
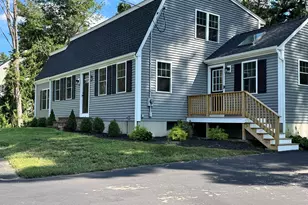
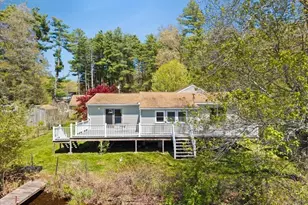
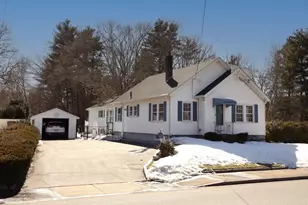
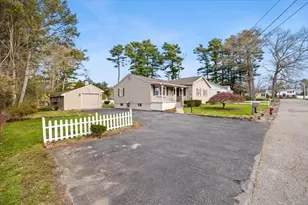
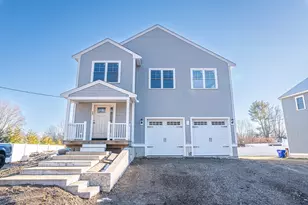
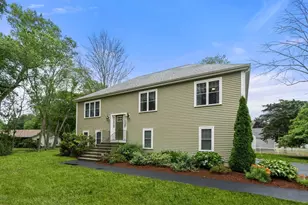
Thismove-in-ready property offers the perfect blend of modern amenities, flexible living space, and stunning water views overlooking picturesque Lake Sabbatia. The centerpiece of the home is the expansive primary suite, featuring a spacious walk-in closet, walk out deck overlooking the lake, dedicated office area, and a luxurious en-suite bath complete with a double vanity. The updated kitchen is designed for both everyday living and entertaining, showcasing stainless steel appliances, quartz counters, and breakfast bar. The main level features gleaming hardwood floors, two additional bedrooms, a full bathroom, and convenient first-floor laundry. Above the attached one-car garage, a versatile bonus/media room provides the perfect space for a home theater, playroom, gym, or additional living area. Additional improvements include a new roof, siding and patio. This year-round waterfront home is waiting for you to make it your peaceful retreat.
Full Property Details
Full Property Details for 86 Lakeview Ave
General
- Sold For: $630,000
- Taxes: $4,069 (2026)
- Status: Closed
- Type: Single Family
- Source: MLSPin
- MLS ID: 73536511
- Added to Site: 107 day(s) ago
Interior
- Number of Rooms: 10
- Interior Features: Media Room, Home Office
- Appliances: Electric Water Heater, Range, Dishwasher, Refrigerator, Washer, Dryer
- Flooring: Tile, Hardwood, Flooring - Vinyl
Rooms
Bathrooms
- Total Bathrooms: 2
- Full Bathrooms: 2
- Main - Full Baths: 2
- Bathroom 1: Full Bathroom, Bathroom with Tub and Shower, Linen Closet, Stone/Ceramic Tile Flooring, Electric Dryer H, 8.00 x 10.00, First, 80 Sq. Ft.
- Bathroom 2: Full Bathroom, Tiled Bathroom with Shower Stall, Sto, Second
Bedrooms
- Total Bedrooms: 3
- Primary Bedroom: Yes, 23.00 x 19.00, Second, 437 Sq. Ft.
- Bedroom 2: Hardwood Flooring, 11.00 x 11.00, First, 121 Sq. Ft.
- Bedroom 3: Hardwood Flooring, 11.00 x 11.00, First, 121 Sq. Ft.
Other Rooms
- Living Room: Closet, Hardwood Flooring, Open Floorplan, Recessed Lighting, 24.00 x 15.00, First, 360 Sq. Ft.
- Kitchen: Bathroom - Full, Stone/Ceramic Tile Flooring, Stone/Granite/Solid Countertops, Breakfast Bar/Nook, Exterior Access, Open Floorplan, Recessed Lighting, Remodeled, 16.00 x 9.00, First, 144 Sq. Ft.
- Office: Skylight, Flooring - Vinyl, 9.00 x 10.00, Second, 90 Sq. Ft.
- Laundry: First Floor, Electric Dryer Hookup, Washer Hookup
Additional Information
- Year Round: Yes
Exterior
- Exterior Features: Patio, Storage, Professional Landscaping
- Color: Sage
Parking
- Garage: Yes
- Attached garage: Yes
- Garage Spaces: 1
- Total Spaces: 11
- Parking Features: Attached, Paved Drive, Off Street
Location
- County: Bristol
- Driving Directions: Bay Road to Lakeview
School Information
- Elementary School: Mulcahey
- Middle School: Friedman
- High School: Taunton High
Heating & Cooling
- Air Conditioning: Yes
- Cooling Type: Ductless
- Cooling Zones: 3
- Heating Type: Forced Air, Propane, Ductless
- Heating Fuel: Forced Air, Propane, Ductless
- Heating Zones: 4
Utilities
- Sewer: Public Sewer
- Water: Public
- Utility Description: Connection for Electric Range, Connection for Electric Dryer, Washer Hookup
Structural Information
- Architectural Style: Cape
- Exterior Const.: Frame
- Basement: Yes
- Basement Desc.: Full, Crawl Space
- Roof: Shingle
- Square Feet: 1,870
- Sq. Ft. Source: Other
- Living Area: 1,870 Sq. Ft.
- Year Built: 1930
Lot Features
- Lot Size (Acres): 0.18
- Lot Dimensions: .18
- Frontage: Public
- Lot Features: Easements
Water Features
- Water Front: Yes
- Water Front Desc.: Waterfront, Lake, Lake/Pond, Frontage, 0 to 1/10 Mile To Beach
Financial Considerations
- Price Per Sq. Ft.: $336.9
- Tax Amount: $4,069
- Tax Year: 2026
Disclosures and Reports
- Disclosures/Rstr.: Sellers and Seller Agents make no representations as to the accuracy of information, buyers and buyer agents to perform due diligence on all information contained. Property contains 4 lots adding up to approximately 0.18 Acres.
- Property ID: M:0031 B:0000 L:00240, 2985275
Get Pre-Approved Today
Schools
Schools serving 86 Lakeview Ave
School District:Taunton School District
| Name | Grades | Distance |
|---|---|---|
Benjamin Friedman Middle School 500 Norton Avenue, Taunton, MA 02780 | 5-7 | 1.7 mi |
Taunton High School 50 Williams Street, Taunton, MA 02780 | 8-12 | 3.1 mi |
Disclaimer:
School attendance boundaries provided by ATTOM Data Solutions and are for reference only. Contact the school directly to verify enrollment eligibility.
Price & Sales History for 86 Lakeview Ave
Date
Details
Price
Change
Source
9/01/2026
Sold
$630,000
0.8%
MLS
7/22/2026
Price Reduced
$625,000
-3.67%
MLS
7/14/2026
Price Reduced
$648,800
-0.03%
MLS
6/23/2026
Price Reduced
$649,000
-0.15%
MLS
6/16/2026
Listed
$650,000
—
MLS
Disclaimer: Historical sales information is derived from public records provided by the county offices. Information is not guaranteed and should be independently verified.
86 Lakeview Ave, Taunton, MA 02780 (MLS# 73536511) is a Single Family property that was sold at $630,000 on September 01, 2026. This property was listed by Weinstein Keach from our Easton Office.Want to learn more about 86 Lakeview Ave? Do you have questions about finding other Single Family real estate for sale in Taunton? You can browse all Taunton real estate or contact a Coldwell Banker agent to request more information.