This is a carousel with tiles that activate property listing cards. Use the previous and next buttons to navigate.
1/1
$815,000
This is a carousel with tiles that activate property listing cards. Use the previous and next buttons to navigate.
1/1
Property Description
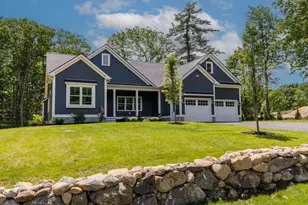
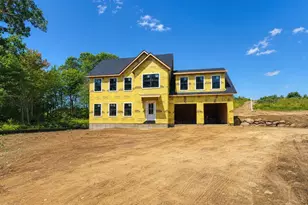
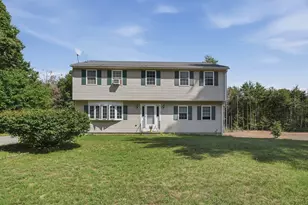
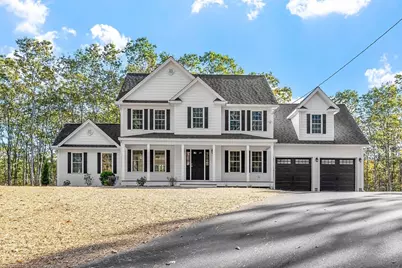
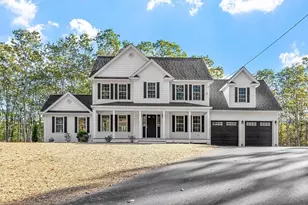
Discover your dream home in this stunning new construction, situated on a 1 acre lot giving you a taste of the country inside the city limits. This 4-bedroom, 2.5-bath model home offers both luxury and functionality, featuring a spacious master bedroom with two walk-in closets and a spa-like master bath complete with a custom tile shower and dual vanities. The heart of the home is the light-filled family room, boasting a soaring cathedral ceiling and a cozy fireplace-perfect for gatherings. The modern kitchen is a chef's delight, equipped with soft-close cabinets, gleaming granite countertops, and a convenient pantry. With its blend of elegance, modern amenities, and peaceful surroundings, this home offers the perfect balance of nature and luxury living. Enjoy the perks on building where you customize and personalize your dream home. Town Water and Sewage. OPEN HOUSE LOCATION: 1180 Elm St -Leominster, MA 01453
Full Property Details
Full Property Details for 0 Gardner Rd #Applewood
General
- Sold For: $815,000
- Taxes: (2025)
- Status: Closed
- Type: Single Family
- Source: MLSPin
- MLS ID: 73445228
- Added to Site: 279 day(s) ago
Interior
- Number of Rooms: 9
- Interior Features: Closet/Cabinets - Custom Built, Mud Room, Office
- Fireplace: Yes
- Number of Fireplaces: 1
- Fireplace(s): Family Room
- Appliances: Water Heater, Plumbed For Ice Maker
- Flooring: Tile, Carpet, Hardwood, Flooring - Stone/Ceramic Tile, Flooring - Wall to Wall Carpet
Rooms
Bathrooms
- Total Bathrooms: 3
- Full Bathrooms: 2
- Half Bathrooms: 1
- Main - Full Baths: 2
- Main - 1/2 Baths: 1
- Bathroom 1: Half Bathroom, Stone/Ceramic Tile Flooring, Stone/Granite/Solid Countertops, Electric Dryer Hookup, Wash, First
- Bathroom 2: Full Bathroom, Bathroom Double Vanity/Double Sink, T, Second
- Bathroom 3: Bathroom - Full, Bathroom - Double Vanity/Sink, Floo, Second
Bedrooms
- Total Bedrooms: 4
- Primary Bedroom: Yes, Second
- Bedroom 2: Closet, Wall-to-Wall Carpet, Second
- Bedroom 3: Closet, Wall-to-Wall Carpet, Second
- Bedroom 4: Closet, Wall-to-Wall Carpet, Second
Other Rooms
- Living Room: Closet, First
- Family Room: Cathedral Ceiling(s), Ceiling Fan(s), Wall-to-Wall Carpet, First
- Kitchen: Hardwood Flooring, Pantry, Stone/Granite/Solid Countertops, Kitchen Island, Breakfast Bar/Nook, Recessed Lighting, First
- Dining Room: Hardwood Flooring, Slider, First
- Office: Flooring - Wall to Wall Carpet, First
- Laundry: Flooring - Stone/Ceramic Tile, Electric Dryer Hookup, Washer Hookup, Second Floor
Exterior
- Exterior Features: Deck - Composite, Rain Gutters, Screens
- Color: TBD
Parking
- Garage: Yes
- Attached garage: Yes
- Garage Spaces: 2
- Total Spaces: 6
- Parking Features: Attached, Insulated, Paved Drive, Off Street, Paved
Location
- County: Worcester
- Driving Directions: GPS 81 Gardner Road and look for For Sale Sign
Heating & Cooling
- Air Conditioning: Yes
- Cooling Type: Central Air
- Cooling Zones: 2
- Heating Type: Forced Air, Propane
- Heating Fuel: Forced Air, Propane
- Heating Zones: 2
Utilities
- Sewer: Public Sewer
- Water: Public
- Utility Description: Connection for Electric Range, Connection for Electric Dryer, Washer Hookup, Icemaker Connection
Structural Information
- Architectural Style: Colonial
- Exterior Const.: Frame
- Basement: Yes
- Basement Desc.: Full, Bulkhead, Concrete, Unfinished
- Roof: Shingle
- Drive-In Doors: Insulated Doors
- Square Feet: 2,492
- Sq. Ft. Source: Owner
- Living Area: 2,492 Sq. Ft.
- Year Built: 2025
Lot Features
- Lot Size (Acres): 1
- Lot Dimensions: 1
- Street/Road Desc.: Paved
Green Features
- Energy Efficient: Thermostat
Financial Considerations
- Price Per Sq. Ft.: $327.05
- Tax Year: 2025
- Terms: Contract
- Warranty: 1
Disclosures and Reports
- Disclosures/Rstr.: TO BE BUILT. Leased propane tank. Taxes TBD. Appliance allowance. Some images may contain upgrades not included in base price. *Delivery possible in 8-12 weeks from mortgage commitment. Photos are digitally staged.
- Property ID: 3985203
Get Pre-Approved Today
Schools
Schools serving 0 Gardner Rd #Applewood
School District:Narragansett School District, Templeton, MA
| Name | Grades | Distance |
|---|---|---|
Narragansett Regional High School 464 Baldwinville Rd, Templeton, MA 01436 | 9-12 | 2.6 mi |
Disclaimer:
School attendance boundaries provided by ATTOM Data Solutions and are for reference only. Contact the school directly to verify enrollment eligibility.
Price & Sales History for 0 Gardner Rd #Applewood
Date
Details
Price
Change
Source
6/11/2026
Sold
$815,000
5.86%
MLS
10/18/2025
Listed
$769,900
—
MLS
Disclaimer: Historical sales information is derived from public records provided by the county offices. Information is not guaranteed and should be independently verified.
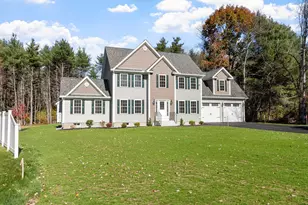
0 Gardner Road #Applewood, Templeton, MA 01468 (MLS# 73445228) is a Single Family property that was sold at $815,000 on June 11, 2026. This property was listed by Straight Real Estate Solutions from our Leominster Office.Want to learn more about 0 Gardner Road #Applewood? Do you have questions about finding other Single Family real estate for sale in Templeton? You can browse all Templeton real estate or contact a Coldwell Banker agent to request more information.