
This is a carousel with tiles that activate property listing cards. Use the previous and next buttons to navigate.
1/1
$820,000
This is a carousel with tiles that activate property listing cards. Use the previous and next buttons to navigate.
1/1
Property Description
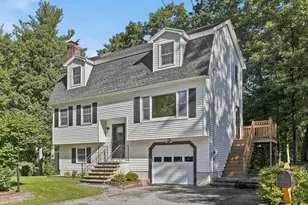
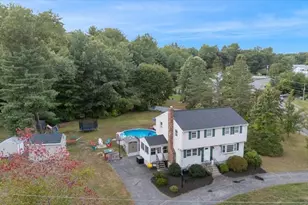
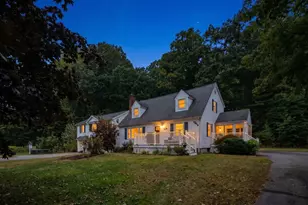
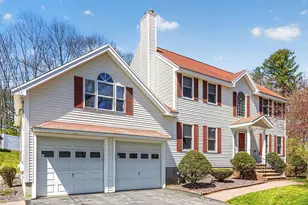
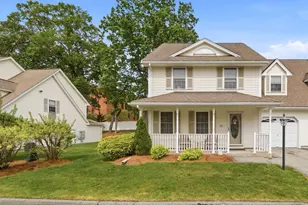
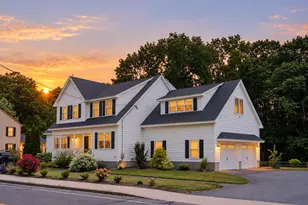
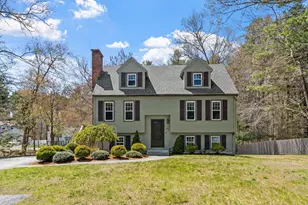
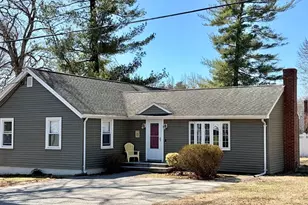
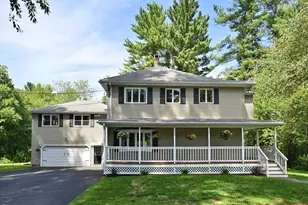
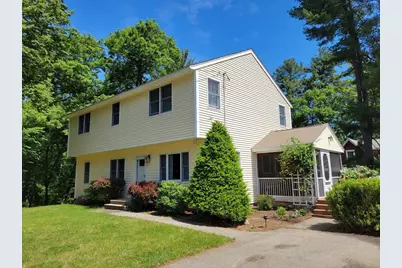
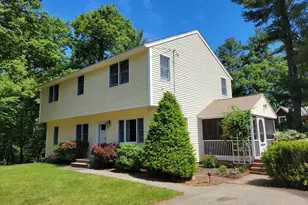
Welcome to this well-maintained 4-bedroom, 2.5-bath Colonial tucked away on a quiet dead-end street in one of Tewksbury's desirable neighborhoods. This spacious home features hardwood flooring throughout, a flexible floor plan with a first-floor bedroom and first-floor laundry, and an open-concept kitchen and dining area ideal for everyday living and entertaining. Upstairs, the primary suite offers a walk-in closet and private bath with tiled shower and jacuzzi tub. Additional highlights include a hydro-air heating system, indirect water heater, central air, updated windows throughout, vinyl siding, and a screened-in porch overlooking the backyard. The walk-out basement features high ceilings and offers outstanding potential for future finished living space, ADU or in-law. Conveniently located near shopping, dining, schools, and major commuting routes, this home combines comfort, versatility, and opportunity in a sought-after location. Offers to be submitted by Tuesday, June 9th @ noon
Full Property Details
Full Property Details for 107 Maple Rd
General
- Sold For: $820,000
- Taxes: $7,632 (2025)
- Status: Closed
- Type: Single Family
- Source: MLSPin
- MLS ID: 73529294
- Added to Site: 70 day(s) ago
Interior
- Number of Rooms: 7
- Interior Features: Central Vacuum
- Appliances: Water Heater, Range, Dishwasher, Microwave, Refrigerator, Washer, Dryer, Plumbed For Ice Maker
- Flooring: Laminate, Hardwood
Rooms
Bathrooms
- Total Bathrooms: 3
- Full Bathrooms: 2
- Half Bathrooms: 1
- Main Floor Baths: 1
- Main - Full Baths: 2
- Main - 1/2 Baths: 1
- Bathroom 1: Half Bathroom, Laminate Flooring, Washer Hookup, Pedestal Sink, 8.00 x 5.00, Main, First, 40 Sq. Ft.
- Bathroom 2: Full Bathroom, Bathroom with Tub and Shower, Linen C, 8.00 x 7.60, Second, 60 Sq. Ft.
- Bathroom 3: Bathroom - Full, Bathroom - Double Vanity/Sink, Bath, 13.00 x 9.00, Second, 117 Sq. Ft.
Bedrooms
- Total Bedrooms: 4
- Primary Bedroom: Yes, 17.00 x 13.00, Second, 221 Sq. Ft.
- Bedroom 2: Hardwood Flooring, Cable Hookup, Closet - Double, 17.00 x 13.50, Second, 229 Sq. Ft.
- Bedroom 3: Hardwood Flooring, Closet - Double, 14.00 x 12.50, Second, 175 Sq. Ft.
- Bedroom 4: Closet, Hardwood Flooring, Cable Hookup, 12.00 x 11.00, First, 132 Sq. Ft.
Other Rooms
- Living Room: Hardwood Flooring, Cable Hookup, 18.00 x 11.00, Main, First, 198 Sq. Ft.
- Kitchen: Bathroom - Half, Laminate Flooring, Dining Area, Exterior Access, Open Floorplan, Stainless Steel Appliances, 14.00 x 11.00, Main, First, 154 Sq. Ft.
- Dining Room: Hardwood Flooring, Bay/Bow/Box Window(s), Exterior Access, Open Floorplan, 17.00 x 11.00, Main, First, 187 Sq. Ft.
- Laundry: Bathroom - Half, Flooring - Laminate, Electric Dryer Hookup, Pedestal Sink, First Floor, Washer Hookup
Exterior
- Exterior Features: Porch - Screened, Garden
- Color: Yellow
Parking
- Total Spaces: 4
- Parking Features: Paved Drive, Off Street, Paved
Location
- County: Middlesex
- Driving Directions: Whipple to Coolidge to Maple USE GPS
Heating & Cooling
- Air Conditioning: Yes
- Cooling Type: Central Air, Dual
- Cooling Zones: 2
- Heating Type: Forced Air, Oil, Hydro Air
- Heating Fuel: Forced Air, Oil, Hydro Air
- Heating Zones: 2
Utilities
- Sewer: Public Sewer
- Water: Public
- Utility Description: Connection for Gas Range, Connection for Electric Dryer, Washer Hookup, Icemaker Connection
Structural Information
- Architectural Style: Colonial
- Exterior Const.: Frame
- Basement: Yes
- Basement Desc.: Full, Walk-Out Access, Interior Entry, Concrete, Unfinished
- Roof: Shingle
- Drive-In Doors: Storm Door(s)
- Square Feet: 2,080
- Sq. Ft. Source: Public Records
- Living Area: 2,080 Sq. Ft.
- Year Built: 1948
Lot Features
- Lot Size (Acres): 0.48
- Lot Dimensions: .48
- Frontage: Public
- Street/Road Desc.: Paved
Green Features
- Energy Efficient: Thermostat
Financial Considerations
- Price Per Sq. Ft.: $394.23
- Tax Amount: $7,632
- Tax Year: 2025
Disclosures and Reports
- Exclusions: Wall Hung Tv's But Brackets To Remain.
- Property ID: M:0069 L:0077 U:0000, 793482
Get Pre-Approved Today
Schools
Schools serving 107 Maple Rd
School District:Tewksbury School District
| Name | Grades | Distance |
|---|---|---|
Heath Brook Elementary School 165 Shawsheen Street, Tewksbury, MA 01876 | K-2 | 0.5 mi |
Louise Davy Trahan Elementary School 12 Salem Road, Tewksbury, MA 01876 | 3-4 | 1.1 mi |
John W. Wynn Middle School 1 Griffin Way, Tewksbury, MA 01876 | 7-8 | 1.6 mi |
Tewksbury Memorial High School 320 Pleasant Street, Tewksbury, MA 01876 | 9-12 | 2.4 mi |
Disclaimer:
School attendance boundaries provided by ATTOM Data Solutions and are for reference only. Contact the school directly to verify enrollment eligibility.
Price & Sales History for 107 Maple Rd
Date
Details
Price
Change
Source
8/06/2026
Sold
$820,000
6.51%
MLS
6/03/2026
Listed
$769,900
—
MLS
Disclaimer: Historical sales information is derived from public records provided by the county offices. Information is not guaranteed and should be independently verified.
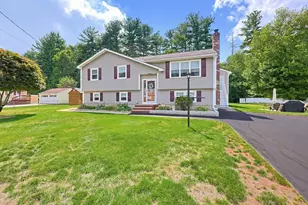
107 Maple Rd, Tewksbury, MA 01876 (MLS# 73529294) is a Single Family property that was sold at $820,000 on August 06, 2026. This property was listed by Brian Hrono from our Burlington Office.Want to learn more about 107 Maple Rd? Do you have questions about finding other Single Family real estate for sale in Tewksbury? You can browse all Tewksbury real estate or contact a Coldwell Banker agent to request more information.