This is a carousel with tiles that activate property listing cards. Use the previous and next buttons to navigate.
1/1
$835,000
This is a carousel with tiles that activate property listing cards. Use the previous and next buttons to navigate.
1/1
Property Description
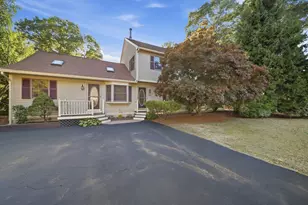
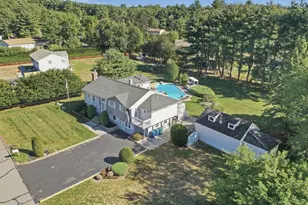
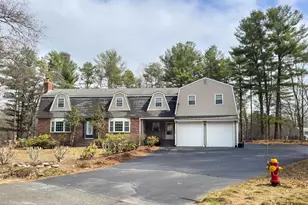
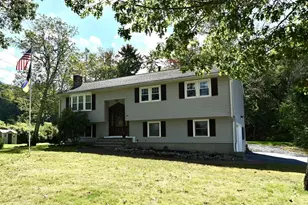
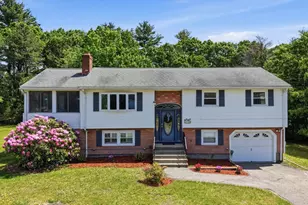
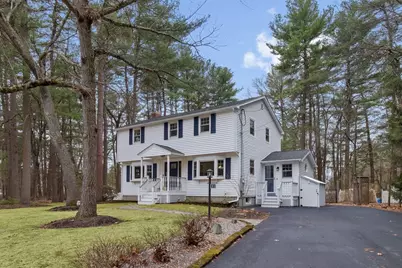
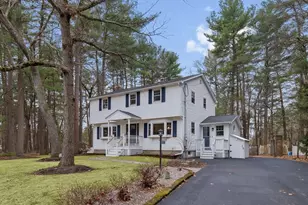
Situated on a very desirable 1-acre level wooded lot on a quiet cul-de-sac, this special home offers the perfect blend of refined interior comfort and expansive outdoor space. The first floor features open concept living and includes a renovated kitchen with center island, newer stainless-steel appliances and elegant under cabinet lighting which flows seamlessly to the dining area and very spacious living room with a classic brick fireplace. The second floor offers 4 generous bedrooms allowing ample space for a home office or guest room. Gleaming hardwood found floors throughout. The surprise GEM of the house is the massive 3 season room with vaulted ceilings and beautiful views of the outdoors. Plus, a finished basement and red barn shed ideal for workshop and gardening. Notable updates include new HVAC (2021), hot water heater (2024), driveway (2023). A commuter's dream within minutes to I-93, I-495 and Rte. 3, commuter rail to Boston and Southern NH. Move-in ready! Don't Miss It!
Full Property Details
Full Property Details for 31 Maureen Dr
General
- Sold For: $835,000
- Taxes: $8,754 (2025)
- Status: Closed
- Type: Single Family
- Source: MLSPin
- MLS ID: 73493965
- Added to Site: 99 day(s) ago
Interior
- Number of Rooms: 8
- Interior Features: Cathedral Ceiling(s), Open Floorplan, Sun Room
- Fireplace: Yes
- Number of Fireplaces: 1
- Fireplace(s): Living Room
- Appliances: Gas Water Heater, Range, Dishwasher, Microwave, Refrigerator, Washer, Dryer
- Flooring: Vinyl / VCT, Hardwood, Flooring - Vinyl
Rooms
Bathrooms
- Total Bathrooms: 2
- Full Bathrooms: 1
- Half Bathrooms: 1
- Main - Full Baths: 1
- Main - 1/2 Baths: 1
- Bathroom 1: Half Bathroom, First
- Bathroom 2: Full Bathroom, Second
Bedrooms
- Total Bedrooms: 4
- Primary Bedroom: Yes, 12.00 x 11.00, Second, 132 Sq. Ft.
- Bedroom 2: Closet, Hardwood Flooring, 14.00 x 13.00, Second, 182 Sq. Ft.
- Bedroom 3: Closet, Hardwood Flooring, 17.00 x 13.00, Second, 221 Sq. Ft.
- Bedroom 4: Closet, Hardwood Flooring, 13.00 x 11.00, Second, 143 Sq. Ft.
Other Rooms
- Living Room: Hardwood Flooring, Bay/Bow/Box Window(s), Open Floorplan, 23.00 x 13.00, First, 299 Sq. Ft.
- Family Room: Laminate Flooring, Open Floorplan, 22.00 x 16.00, Basement, 352 Sq. Ft.
- Kitchen: Hardwood Flooring, Stone/Granite/Solid Countertops, Kitchen Island, Open Floorplan, Remodeled, Stainless Steel Appliances, 15.00 x 12.00, First, 180 Sq. Ft.
- Dining Room: Hardwood Flooring, Bay/Bow/Box Window(s), Open Floorplan, 13.00 x 12.00, First, 156 Sq. Ft.
- Laundry: In Basement
Exterior
- Exterior Features: Deck - Wood, Rain Gutters, Storage, Fenced Yard
- Color: White
Parking
- Total Spaces: 4
- Parking Features: Off Street
Location
- County: Middlesex
- Driving Directions: Pond St. to Pine St. to 31 Maureen Drive.
Heating & Cooling
- Air Conditioning: Yes
- Cooling Type: Central Air
- Cooling Zones: 1
- Heating Type: Forced Air, Natural Gas
- Heating Fuel: Forced Air, Natural Gas
- Heating Zones: 1
Utilities
- Sewer: Public Sewer
- Water: Public
- Utility Description: Connection for Gas Range, Connection for Gas Oven
Structural Information
- Architectural Style: Colonial
- Exterior Const.: Frame
- Basement: Yes
- Basement Desc.: Full, Partially Finished, Walk-Out Access
- Roof: Shingle
- Square Feet: 2,108
- Sq. Ft. Source: Other
- Living Area: 2,108 Sq. Ft.
- Year Built: 1971
Lot Features
- Lot Size (Acres): 1
- Lot Dimensions: 1
- Fence: Yes
- Lot Features: Wooded, Level
- Fencing (Description): Fenced/Enclosed, Fenced
Financial Considerations
- Price Per Sq. Ft.: $396.11
- Tax Amount: $8,754
- Tax Year: 2025
Disclosures and Reports
- Property ID: M:0030 L:0061 U:0000, 790125
Get Pre-Approved Today
Schools
Schools serving 31 Maureen Dr
School District:Tewksbury School District
| Name | Grades | Distance |
|---|---|---|
Heath Brook Elementary School 165 Shawsheen Street, Tewksbury, MA 01876 | K-2 | 1.6 mi |
Louise Davy Trahan Elementary School 12 Salem Road, Tewksbury, MA 01876 | 3-4 | 2.8 mi |
John W. Wynn Middle School 1 Griffin Way, Tewksbury, MA 01876 | 7-8 | 1.8 mi |
Tewksbury Memorial High School 320 Pleasant Street, Tewksbury, MA 01876 | 9-12 | 0.8 mi |
Disclaimer:
School attendance boundaries provided by ATTOM Data Solutions and are for reference only. Contact the school directly to verify enrollment eligibility.
Price & Sales History for 31 Maureen Dr
Date
Details
Price
Change
Source
5/28/2026
Sold
$835,000
11.48%
MLS
4/06/2026
Listed
$749,000
—
MLS
Disclaimer: Historical sales information is derived from public records provided by the county offices. Information is not guaranteed and should be independently verified.
31 Maureen Dr, Tewksbury, MA 01876 (MLS# 73493965) is a Single Family property that was sold at $835,000 on May 28, 2026. This property was listed by Ida Bianco from our Lexington/Winchester Regional Office.Want to learn more about 31 Maureen Dr? Do you have questions about finding other Single Family real estate for sale in Tewksbury? You can browse all Tewksbury real estate or contact a Coldwell Banker agent to request more information.