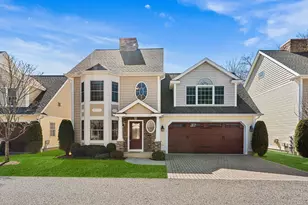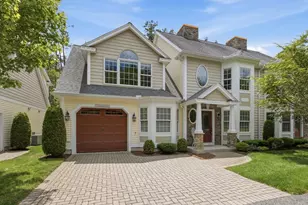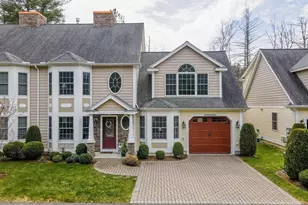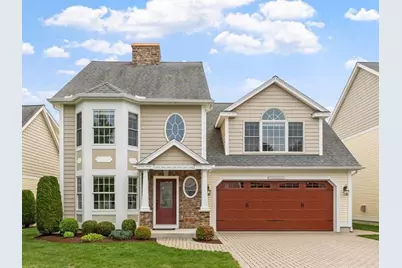
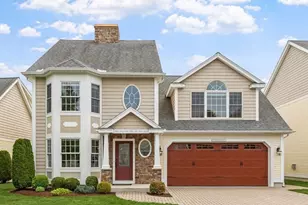

This is a carousel with tiles that activate property listing cards. Use the previous and next buttons to navigate.
$799,900 Just Listed
Get directions
View more dates
Join us at 5 Cheshire Lane #5 on:
- Open House: 1:00 PM - 3:00 PM
Sunday 5/31 1:00 PM - 3:00 PM
5 Cheshire Lane #5,Tewksbury, MA 018765 Cheshire Lane #5TewksburyMA01876
This is a carousel with tiles that activate property listing cards. Use the previous and next buttons to navigate.
Full Property Details for 5 Cheshire Ln #5
General
- Price: $799,900
- HOA FEE: $423/month
- Taxes: $10,855 (2026)
- Status: Active
- Type: Condo
- Source: MLSPin
- MLS ID: 73525476
- Updated: 5/27/2026
- Added to Site: 1 day(s) ago
Interior
- Number of Rooms: 7
- Interior Features: Closet - Double, Ceiling - Half-Vaulted, Lighting - Overhead, Cathedral Ceiling(s), Second Main Bedroom, Office, Bonus Room, Central Vacuum
- Fireplace: Yes
- Number of Fireplaces: 1
- Fireplace(s): Living Room
- Appliances: Range, Dishwasher, Disposal, Microwave, Refrigerator, Washer, Dryer, Vacuum System, Plumbed For Ice Maker
- Flooring: Wood, Tile, Carpet, Flooring - Hardwood, Flooring - Wall to Wall Carpet
Rooms
Bathrooms
- Total Bathrooms: 3
- Full Bathrooms: 2
- Half Bathrooms: 1
- Main - Full Baths: 2
- Main - 1/2 Baths: 1
- Bathroom 1: Half Bathroom, Stone/Ceramic Tile Flooring, Stone/Granite/Solid Countertops, Electric Dryer Hookup, Wash, 8.00 x 6.00, First, 48 Sq. Ft.
- Bathroom 2: Full Bathroom, Bathroom with Shower Stall, Linen Clo, 8.00 x 6.00, Second, 48 Sq. Ft.
- Bathroom 3: Bathroom - Full, Flooring - Stone/Ceramic Tile, Coun, 11.00 x 6.00, Second, 66 Sq. Ft.
Bedrooms
- Total Bedrooms: 3
- Primary Bedroom: Yes, 21.00 x 18.00, Second, 378 Sq. Ft.
- Bedroom 2: Closet, Wall-to-Wall Carpet, Bay/Bow/Box Window(s), Attic Access, Lighting - Overhead, 16.00 x 15.00, Second, 240 Sq. Ft.
Other Rooms
- Living Room: Hardwood Flooring, Bay/Bow/Box Window(s), Recessed Lighting, 15.00 x 15.00, First, 225 Sq. Ft.
- Kitchen: Closet, Stone/Ceramic Tile Flooring, Picture Window(s), Pantry, Stone/Granite/Solid Countertops, Kitchen Island, Exterior Access, Recessed Lighting, Slider, Stainless Steel Appliances, 19.00 x 16.00, First, 304 Sq. Ft.
- Office: Flooring - Wall to Wall Carpet, Lighting - Overhead, 15.00 x 10.00, Second, 150 Sq. Ft.
- Laundry: First Floor, In Unit, Electric Dryer Hookup, Washer Hookup
Additional Information
- Year Round: Yes
Exterior
- Exterior Features: Porch, Patio, Rain Gutters, Professional Landscaping, Sprinkler System
Parking
- Garage: Yes
- Attached garage: Yes
- Garage Spaces: 2
- Total Spaces: 4
- Parking Features: Attached, Garage Door Opener, Off Street
Location
- County: Middlesex
- Complex: Bella Woods
- Building Name: Bella Woods
- Driving Directions: Route 93 > Exit 42 > Dascomb Rd. > East St. > Yorkshire Dr. > Cheshire Ln.
School Information
- Elementary School: Dewing Elementary
- Middle School: John W. Wynn
- High School: Tewksbury High School
Community
- Pets Allowed: Yes
- Pet Restrictions: Other (See Remarks)
- Management Type: Off-Site Professional Management
Heating & Cooling
- Air Conditioning: Yes
- Cooling Type: Central Air
- Cooling Zones: 2
- Heating Type: Forced Air, Natural Gas
- Heating Fuel: Forced Air, Natural Gas
- Heating Zones: 2
Utilities
- Sewer: Public Sewer
- Water: Public
- Utility Description: Connection for Electric Range, Connection for Electric Oven, Connection for Electric Dryer, Washer Hookup, Icemaker Connection
Structural Information
- Exterior Const.: Frame
- Basement: Yes
- Basement Desc.: N
- Roof: Shingle
- Drive-In Doors: Insulated Doors
- Stories/Levels: 3
- Square Feet: 2,521
- Sq. Ft. Source: Public Records
- Year Built: 2016
Green Features
- Energy Efficient: Thermostat
Financial Considerations
- Price Per Sq. Ft.: $317.29
- Association Fee: $423
- Assoc Fee Freq.: Monthly
- Tax Amount: $10,855.8
- Tax Year: 2026
- Terms: Contract
Disclosures and Reports
- Disclosures/Rstr.: Public Record notes 3.5 bathrooms - actual is 2.5 bathrooms. Only 1 dog allowed per rules and regulations, please see attachment. Fan light in 1st floor bedroom/study does not work. 2nd floor bathroom fan is disconnected. There is space for 2nd floor laundry if a new owner wants to add it.
- Property ID: M:0089 L:0034 U:U121, 4973992
Schools serving 5 Cheshire Ln #5
| Name | Grades | Distance |
|---|---|---|
North Street Elementary School, Tewksbury, MA 133 North Street, Tewksbury, MA 01876 | 3-4 | 1.5 mi |
Loella F. Dewing Elementary School 1469 Andover Street, Tewksbury, MA 01876 | PK-2 | 2.9 mi |
John W. Wynn Middle School 1 Griffin Way, Tewksbury, MA 01876 | 7-8 | 1.2 mi |
Tewksbury Memorial High School 320 Pleasant Street, Tewksbury, MA 01876 | 9-12 | 2.3 mi |
Price & Sales History for 5 Cheshire Ln #5
Tax History for 5 Cheshire Ln #5
Estimate the Cost for 5 Cheshire Ln #5
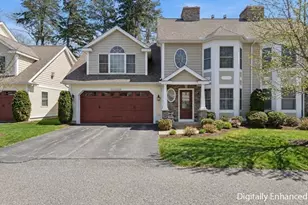
5 Cheshire Lane #5, Tewksbury, MA 01876 (MLS# 73525476) is a Condo property with 3 bedrooms, 2 full bathrooms and 1 partial bathroom. 5 Cheshire Lane #5 is currently listed for $799,900 and was received on May 27, 2026. This property is listed by Jackie Pitts from our Andovers-Readings Regional Office.Want to learn more about 5 Cheshire Lane #5? Do you have questions about finding other Condo real estate for sale in Tewksbury? You can browse all Tewksbury real estate or contact a Coldwell Banker agent to request more information.