

This is a carousel with tiles that activate property listing cards. Use the previous and next buttons to navigate.
1/1
$505,000
This is a carousel with tiles that activate property listing cards. Use the previous and next buttons to navigate.
1/1
Property Description
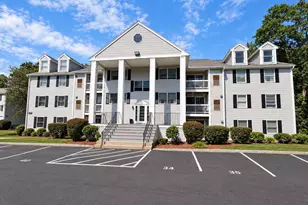
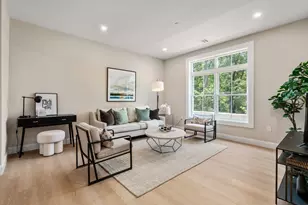
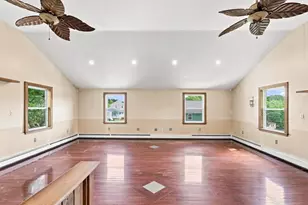
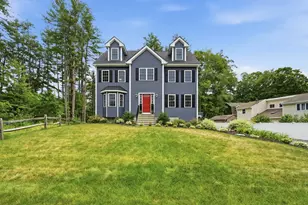
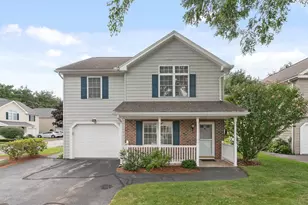
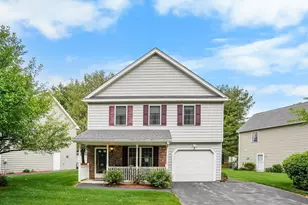
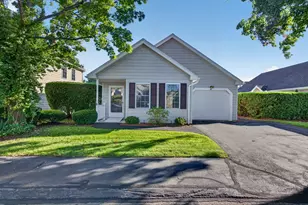
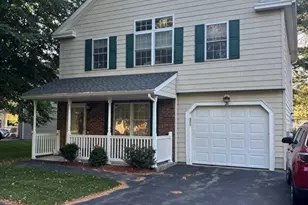
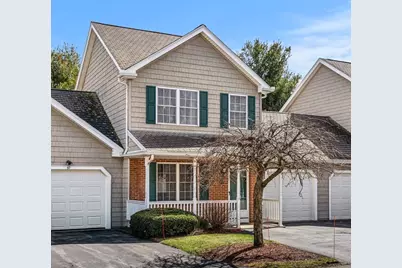
Welcome home to easy living in this beautifully maintained townhouse set in a desirable 55+ community. Start your day on the charming front farmer's porch, perfect for morning coffee, a good book, or friendly chats with neighbors. Step inside to gleaming hardwood floors and ceramic tile that create a warm, welcoming feel throughout. The sunlit kitchen is fully equipped with pantry and opens to a comfortable dining area ideal for everyday meals or entertaining. A private patio invites peaceful mornings and relaxing evenings outdoors. The primary bedroom offers a lovely retreat with soaring cathedral ceilings and a spacious closet. A separate laundry room, with new washer & dryer to remain. Attached one-car garage, and thoughtful updates including new furnace, central air, water heater, and central vacuum ensure easy, low-maintenance living. Residents enjoy a private clubhouse and indoor pool, plus a convenient location near shopping, highways, and golf course!, a rare find at its BEST!
Full Property Details
Full Property Details for 55 Eagle Dr #156
General
- Sold For: $505,000
- HOA FEE: $343/month
- Taxes: $5,564 (2025)
- Status: Closed
- Type: Condo
- Source: MLSPin
- MLS ID: 73492689
- Added to Site: 64 day(s) ago
Interior
- Number of Rooms: 5
- Interior Features: Central Vacuum, Internet Available - Unknown
- Appliances: Microwave, ENERGY STAR Qualified Refrigerator, ENERGY STAR Qualified Dryer, ENERGY STAR Qualified Dishwasher, ENERGY STAR Qualified Washer, Range, Plumbed For Ice Maker
- Flooring: Tile, Hardwood
Rooms
Bathrooms
- Total Bathrooms: 2
- Full Bathrooms: 1
- Half Bathrooms: 1
- Main - Full Baths: 1
- Main - 1/2 Baths: 1
- Bathroom 1: Half Bathroom, Stone/Ceramic Tile Flooring, First
- Bathroom 2: Full Bathroom, Stone/Ceramic Tile Flooring, Second
Bedrooms
- Total Bedrooms: 2
- Primary Bedroom: 14.00 x 11.00, Second, 154 Sq. Ft.
- Bedroom 2: Ceiling Fan(s), Hardwood Flooring, High-Speed Internet Hookup, 11.00 x 10.00, Second, 110 Sq. Ft.
Other Rooms
- Living Room: Hardwood Flooring, 15.00 x 14.00, Main, First, 210 Sq. Ft.
- Kitchen: Stone/Ceramic Tile Flooring, High-Speed Internet Hookup, Stainless Steel Appliances, Gas Stove, 13.00 x 8.00, Main, First, 104 Sq. Ft.
- Dining Room: Stone/Ceramic Tile Flooring, Exterior Access, High-Speed Internet Hookup, Slider, 13.00 x 9.00, Main, First, 117 Sq. Ft.
- Laundry: Flooring - Stone/Ceramic Tile, Gas Dryer Hookup, Washer Hookup, First Floor, In Unit
Additional Information
- Pool Description: Indoor
- Security/Safety: Security System
Exterior
- Exterior Features: Porch, Patio, Decorative Lighting, Screens, Rain Gutters, Professional Landscaping
Parking
- Garage: Yes
- Attached garage: Yes
- Garage Spaces: 1
- Total Spaces: 3
- Parking Features: Attached, Garage Door Opener, Heated Garage, Storage, Off Street, Paved, Exclusive Parking
Location
- County: Middlesex
- Complex: Eagles Landing
- Building Name: Eagles Landing
- Driving Directions: Main street to Livingston 2nd driveway on the right, past Tree house. next to golf course
Community
- Assoc. Fees Include: Pool, Clubroom
- Management Type: Off-Site Professional Management
Heating & Cooling
- Air Conditioning: Yes
- Cooling Type: Central Air, ENERGY STAR Qualified Equipment
- Cooling Zones: 1
- Heating Type: Forced Air, Natural Gas, ENERGY STAR Qualified Equipment
- Heating Fuel: Forced Air, Natural Gas, ENERGY STAR Qualified Equipment
- Heating Zones: 2
Utilities
- Sewer: Public Sewer
- Water: Public
- Utility Description: Connection for Gas Range, Connection for Gas Dryer, Washer Hookup, Icemaker Connection
Structural Information
- Exterior Const.: Frame
- Basement: Yes
- Basement Desc.: N
- Roof: Shingle
- Drive-In Doors: Insulated Doors, Storm Door(s)
- Stories/Levels: 2
- Square Feet: 1,152
- Sq. Ft. Source: Public Records
- Living Area: 1,152 Sq. Ft.
- Year Built: 1999
Green Features
- Energy Efficient: Thermostat
Financial Considerations
- Price Per Sq. Ft.: $438.37
- Association Fee: $343
- Assoc Fee Freq.: Monthly
- Tax Amount: $5,564
- Tax Year: 2025
- Terms: Contract
Disclosures and Reports
- Documents Avail.: Master Deed, Unit Deed, Rules & Regs, Management Association Bylaws, Association Financial Statements
- Disclosures/Rstr.: All appliances to remain
- Property ID: 4060317
Get Pre-Approved Today
Schools
Schools serving 55 Eagle Dr #156
School District:Tewksbury School District
| Name | Grades | Distance |
|---|---|---|
North Street Elementary School, Tewksbury, MA 133 North Street, Tewksbury, MA 01876 | 3-4 | 2 mi |
Loella F. Dewing Elementary School 1469 Andover Street, Tewksbury, MA 01876 | PK-2 | 3.9 mi |
John W. Wynn Middle School 1 Griffin Way, Tewksbury, MA 01876 | 7-8 | 0.7 mi |
Tewksbury Memorial High School 320 Pleasant Street, Tewksbury, MA 01876 | 9-12 | 2.1 mi |
Disclaimer:
School attendance boundaries provided by ATTOM Data Solutions and are for reference only. Contact the school directly to verify enrollment eligibility.
Price & Sales History for 55 Eagle Dr #156
Date
Details
Price
Change
Source
5/27/2026
Sold
$505,000
1.02%
MLS
3/26/2026
Listed
$499,900
—
MLS
Disclaimer: Historical sales information is derived from public records provided by the county offices. Information is not guaranteed and should be independently verified.
55 Eagle Drive #156, Tewksbury, MA 01876 (MLS# 73492689) is a Condo property that was sold at $505,000 on May 27, 2026. This property was listed by Patti Fitzgerald from our Burlington Office.Want to learn more about 55 Eagle Drive #156? Do you have questions about finding other Condo real estate for sale in Tewksbury? You can browse all Tewksbury real estate or contact a Coldwell Banker agent to request more information.