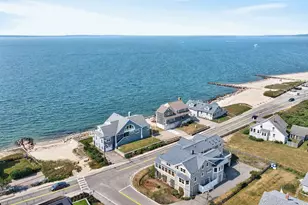
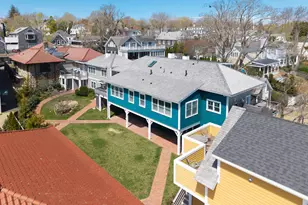
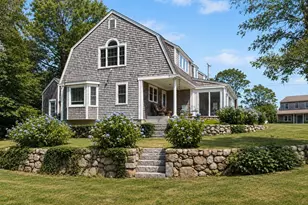
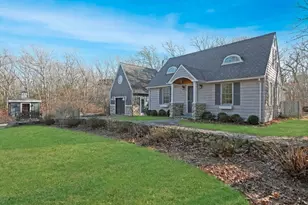
This is a carousel with tiles that activate property listing cards. Use the previous and next buttons to navigate.
1/1
$1,470,000
This is a carousel with tiles that activate property listing cards. Use the previous and next buttons to navigate.
1/1
Property Description
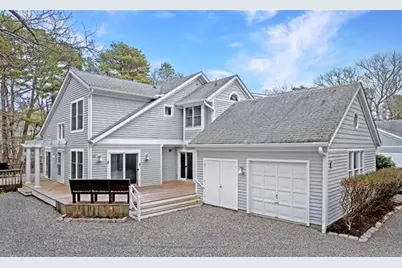
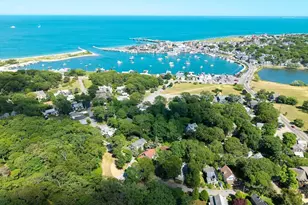
The Premiere Townhouse at Tashmoo Wood. Elegantly renovated, this sun-filled end unit is fresh and modern with fine finish details. From the moment you step onto the expanded wrap-around deck, you will begin to see the fine craftsmanship of the property. Walk through the front entry and you will gain further appreciation for the meticulous attention to detail. Expansive windows fill the living area with light while providing a view to the side yard and fountain down below. Enjoy evenings on the deck or in front of the wood-burning fireplace. Any chef will be happy in the well-appointed kitchen with Thermador appliances that include a 5-burner cook top and double wall ovens, sizable island with seating, and counters topped with quartz. The kitchen affords views to the dining and living areas as well as out to the deck and yard. There is a first-floor room with an en suite bath. Pocket doors allow for the bath to be a powder room while providing privacy to the flex-room. Ascend the modern staircase to be wowed by the primary suite. The spa-like bath has double sinks and a make-up vanity. There is a glass-enclosed, tiled shower with multiple shower heads. The walk-in closet has been finished with hanging rods, shelves, and drawers. and there is a sliding door that opens to a balcony overlooking the yard. The second en suite bedroom has plantation shutters and a bathroom with a tub. Behind a pocket door, in the hall, you will find a well-organized laundry room with commercial-sized washer and dryer. White oak floors throughout the first and second level with tiled baths. Rinnai on demand water heater. Plantations shutters and custom shades throughout. There is an over-sized garage that is larger than many of the other units. With association amenities that include a pool with pool house, multiple tennis courts, playground, basketball court, private access area to Lake Tashmoo, and a beach on Vineyard Sound. If you are looking for luxury with the convenience of townhouse living, look no further than this truly spectacular unit.
Full Property Details
Full Property Details for 150 Cove Rd #UNIT 10
General
- Sold For: $1,470,000
- HOA FEE: $1,125/month
- Taxes: $6,102 (2026)
- Status: Closed
- Type: Condo
- Source: CCI
- MLS ID: 22600477
- Added to Site: 188 day(s) ago
Interior
- Number of Rooms: 7
- Fireplace: Yes
- Number of Fireplaces: 1
- Appliances: Cooktop, Range Hood, Other, Microwave, Dishwasher
- Flooring: Hardwood, Tile
Rooms
Bathrooms
- Total Bathrooms: 3
- Full Bathrooms: 3
- Primary Bathroom: Private Full Bath
Bedrooms
- Total Bedrooms: 3
- Primary Bedroom: Balcony, Recessed Lighting, Closet, Ceiling Fan(s), Cathedral Ceiling(s), Second
- Bedroom 3: Second Level
- Bedroom 4: First Level
Other Rooms
- Living Room: First Level
- Kitchen: Kitchen, Kitchen Island, First Level
- Laundry: Laundry Room, Second Floor
Additional Information
- Shared Amenities: Basic Cable, Snow Removal, Rubbish Removal, Road Maintenance, Landscaping, Conservation Area, Common Area
- Pool Description: Community
Exterior
- Exterior Features: Outdoor Shower
- Deck/Patio: Deck
Parking
- Garage: Yes
- Total Spaces: 2
Location
- County: Dukes
- Subdivision: Tashmoo Cove
- Driving Directions: Franklin Street toward West Chop. Turn into Tashmoo Wood entrance. 150 Cove Road is the second tri-plex on the left-hand side.
Community
- Association: Yes
Heating & Cooling
- Cooling Type: Central Air
Utilities
- Sewer: Septic Tank, Septic Tank
Structural Information
- Construction: Clapboard
- Exterior Const.: Clapboard
- Basement Desc.: Crawl Space
- Roof: Asphalt, Shingle
- Stories/Levels: 2
- Square Feet: 1,737
- Sq. Ft. Source: Tax Bill
- Year Built: 1988
- Property Condition: Updated/Remodeled, Actual
Lot Features
- Lot Size (Sq. Ft.): 0.1
- Lot Size Source: Assessor
- Street/Road Desc.: Paved
- Road Maintenance: Assoc Maintained
- Zoning: R50
Financial Considerations
- Price Per Sq. Ft.: $921
- Association Fee: $1,125
- Assoc Fee Freq.: Monthly
- Assessment Amount: $1,360,200
- Tax Amount: $6,102
- Tax Year: 2026
Disclosures and Reports
- Special Conditions: Standard
- Property ID: TISB M:0027A B:00000 L:036.1
Listed by Island Real Estate, Michele A Moore
Sold by Cci.Unknownoffice, Member Non

Get Pre-Approved Today
Schools
Schools serving 150 Cove Rd #UNIT 10
School Districts:Tisbury School District, Martha's Vineyard School District
| Name | Grades | Distance |
|---|---|---|
Tisbury Elementary School 40 West William Street, Tisbury, MA 02568 | PK-8 | 1 mi |
Marthas Vineyard Regional High School 100 Edgartown-Vineyard Haven R, Oak Bluffs, MA 02557 | 9-12 | 3.5 mi |
Disclaimer:
School attendance boundaries provided by ATTOM Data Solutions and are for reference only. Contact the school directly to verify enrollment eligibility.
Price & Sales History for 150 Cove Rd #UNIT 10
Date
Details
Price
Change
Source
8/06/2026
Sold
$1,470,000
-8.12%
MLS
2/17/2026
Listed
$1,600,000
—
MLS
Disclaimer: Historical sales information is derived from public records provided by the county offices. Information is not guaranteed and should be independently verified.
150 Cove Road #UNIT 10, Tisbury, MA 02568 (MLS# 22600477) is a Condo property that was sold at $1,470,000 on August 06, 2026. Want to learn more about 150 Cove Road #UNIT 10? Do you have questions about finding other Condo real estate for sale in Vineyard Haven? You can browse all Vineyard Haven real estate or contact a Coldwell Banker agent to request more information.