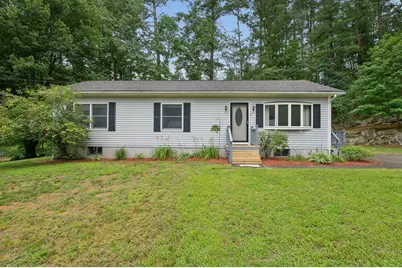
Full Property Details for 46 Middlesex Rd
Sign in to view more details. Local MLS Rules require you to be signed in. Not a member yet? Sign up now.
General
- Sold For: $550,000
- Taxes: $5,480 (2025)
- Status: Closed
- Type: Single Family
- MLS ID: 73553601
- Added to Site: 89 day(s) ago
Rooms
- Total Bathrooms: 2
- Full Bathrooms: 2
- Bathroom 1: 6.00 x 8.00, First
- Bathroom 2: 5.00 x 8.00, First
- Total Bedrooms: 3
- Primary Bedroom: 15.00 x 11.00, First
- Bedroom 2: 13.00 x 9.00, First
- Bedroom 3: 11.00 x 9.00, First
- Living Room: 17.00 x 11.00, First
- Kitchen: 13.00 x 11.00, First
- Dining Room: 9.00 x 11.00, First
Parking
- Parking Features: Paved Drive, Off Street
Location
Structural Information
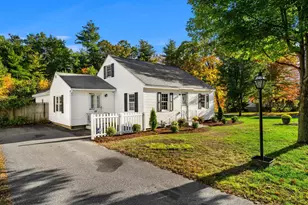
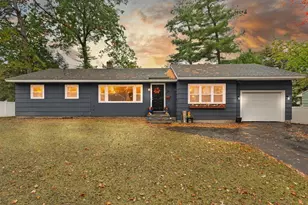
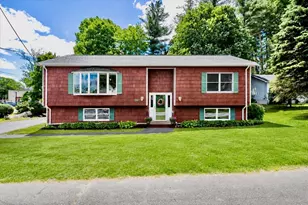
- Architectural Style: Ranch
- Basement: Yes
- Square Feet: 1,152
- Year Built: 1989
Lot Features
Financial Considerations
- Tax Amount: $5,480
- Tax Year: 2025
Disclosures and Reports
- Property ID: M:028 B:0101 L:1, 4141789
Listed by Keller Williams Realty Boston Northwest, Deb Burke
Sold by JMR Real Estate Group LLC, John and Maria Reilly