This is a carousel with tiles that activate property listing cards. Use the previous and next buttons to navigate.
1/1
$635,000
This is a carousel with tiles that activate property listing cards. Use the previous and next buttons to navigate.
1/1
Property Description
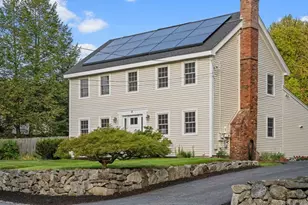
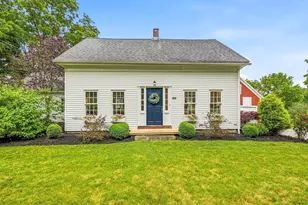
The charm of yesteryear with moden conveniences. This meticulously maintained and updated 3 bed, 1.5 bath Antique home has been loved by same family for 93 years and is now looking for the next family to welcome home. Pride of ownership shows in custom laid hardwoods and buit-ins. Light-filled large rooms, 4 working fireplaces in the living room, first-floor bedroom, and two upstairs bedrooms. Home offers expansion potential with 15.3 x 14.7 unfinished wing, adjacent to kitchen, waiting for your imagination. Central air, furnace, water heater, roof, and updated baths all newer and installed since 2013. Detached garage/shed for projects, storage, or parking. Stunning level lot has been the ideal setting for weddings, parties, and story hours throughout the generations. This home is truly a must-see!! Located convenient to Upton's many conservation land/trails, schools, highways, and all Upton has to offer! Sellers willing to sell completely furnished.
Full Property Details
Full Property Details for 236 Mendon St
Sign in to view more details. Local MLS Rules require you to be signed in. Not a member yet? Sign up now.
General
- Sold For: $635,000
- Taxes: $6,812 (2026)
- Status: Closed
- Type: Single Family
- MLS ID: 73537386
- Added to Site: 60 day(s) ago
Rooms
Bathrooms
- Total Bathrooms: 2
- Full Bathrooms: 1
- Half Bathrooms: 1
- Bathroom 1: 7.10 x 7.50, First
- Bathroom 2: 7.10 x 7.50, Second
Bedrooms
- Total Bedrooms: 3
- Primary Bedroom: 13.60 x 15.80, Main, First
- Bedroom 2: 13.60 x 15.80, Second
- Bedroom 3: 13.90 x 15.80, Second
Other Rooms
- Living Room: 13.90 x 15.80, Main, First
- Kitchen: 15.30 x 11.20, Main, First
- Dining Room: 16.70 x 11.50, Main, First
Parking
- Garage: Yes
- Garage Spaces: 1
- Parking Features: Detached, Storage, Garage Faces Side, Paved Drive, Off Street, Paved
Location
- County: Worcester
Structural Information
- Architectural Style: Antique
- Basement: Yes
- Square Feet: 1,638
- Year Built: 1788
Lot Features
- Lot Size (Acres): 2.1
Financial Considerations
- Tax Amount: $6,812.82
- Tax Year: 2026
Disclosures and Reports
- Exclusions: Personal Possessions. All Furniture And Contents Are Negotiable For Sale.
- Disclosures/Rstr.: Title V pending. Custom built-ins & flooring throughout. Property has had major recent system upgrades: Roof approx 12 years, furnace, central air, water heater, bathrooms, chimney cap all newer. Propane is for kitchen stove only. All furnishings negotiable, seller willing to sell furnished.
- Property ID: M:029 L:069, 1717092
Listed and Sold by ERA Key Realty Services, Laura Hebb

Get Pre-Approved Today
Schools
Schools serving 236 Mendon St
School District:Mendon-Upton School District
| Name | Grades | Distance |
|---|---|---|
Miscoe Hill School 148 North Avenue, Mendon, MA 01756 | 5-8 | 1.3 mi |
Memorial School, Upton, MA 69 Main Street, Upton, MA 01568 | PK-4 | 2.2 mi |
Nipmuc Regional High School 90 Pleasant Street, Upton, MA 01568 | 9-12 | 1.9 mi |
Disclaimer:
School attendance boundaries provided by ATTOM Data Solutions and are for reference only. Contact the school directly to verify enrollment eligibility.
Price & Sales History for 236 Mendon St
Date
Details
Price
Change
Source
8/14/2026
Sold
$635,000
-5.93%
MLS
6/17/2026
Listed
$675,000
—
MLS
Disclaimer: Historical sales information is derived from public records provided by the county offices. Information is not guaranteed and should be independently verified.
236 Mendon St, Upton, MA 01568 (MLS# 73537386) is a Single Family property that was sold at $635,000 on August 14, 2026. Want to learn more about 236 Mendon St? Do you have questions about finding other Single Family real estate for sale in Upton? You can browse all Upton real estate or contact a Coldwell Banker agent to request more information.