This is a carousel with tiles that activate property listing cards. Use the previous and next buttons to navigate.
1/1
$766,700
This is a carousel with tiles that activate property listing cards. Use the previous and next buttons to navigate.
1/1
Property Description
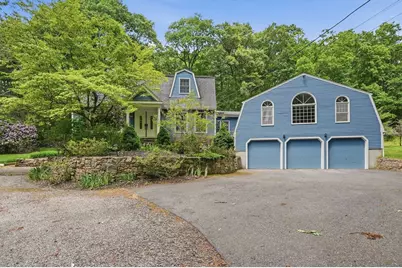
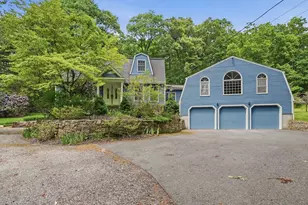
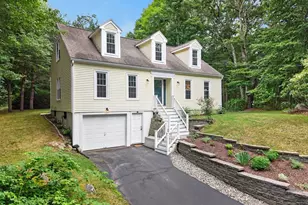
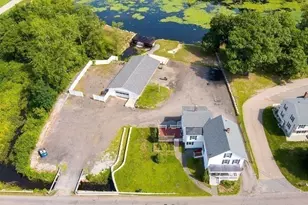
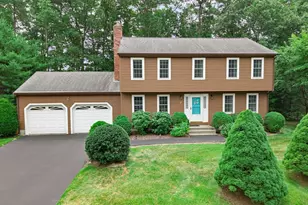
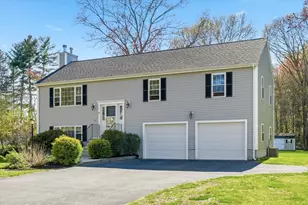
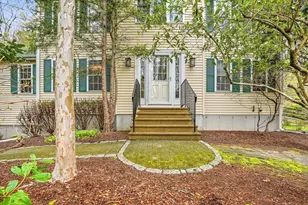
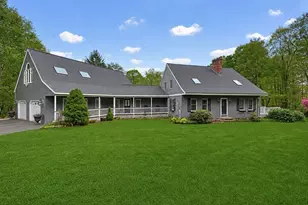
Discover the perfect blend of privacy and convenience on 6 wooded acres! Set back from the road and surrounded by mature trees, this property offers a peaceful setting while remaining close to local amenities, recreation, and commuter routes. Enter through double front doors into a spacious living room with hardwood floors, a bow window, and a cozy wood stove. The kitchen features stainless steel appliances, wall oven, center island, and dining area with skylight. The expansive family room showcases hardwood floors, vaulted ceilings with skylights, a pellet stove, oversized picture window, and French doors leading to the backyard. A formal dining room and ¾ bath complete the main level. Upstairs offers a spacious primary bedroom with generous closet space, two additional bedrooms, and a full bath. Enjoy room for entertaining, gardening, and outdoor recreation just minutes from Pratt Pond, Kiwanis Beach, shopping, dining, and major routes. Open Houses this Friday evening & Saturday!
Full Property Details
Full Property Details for 74 High St
Sign in to view more details. Local MLS Rules require you to be signed in. Not a member yet? Sign up now.
General
- Sold For: $766,700
- Taxes: $9,283 (2025)
- Status: Closed
- Type: Single Family
- MLS ID: 73528914
- Added to Site: 48 day(s) ago
Rooms
Bathrooms
- Total Bathrooms: 2
- Full Bathrooms: 2
- Bathroom 1: 5.00 x 9.00, First
- Bathroom 2: 9.00 x 8.00, Second
Bedrooms
- Total Bedrooms: 3
- Primary Bedroom: 16.00 x 25.00, Second
- Bedroom 2: 13.00 x 13.00, Second
- Bedroom 3: 12.00 x 12.00, Second
Other Rooms
- Living Room: 16.00 x 25.00, First
- Family Room: 30.00 x 23.00, First
- Kitchen: 25.00 x 15.00, First
- Dining Room: 12.00 x 13.00, First
Parking
- Garage: Yes
- Garage Spaces: 3
- Parking Features: Attached, Garage Door Opener, Off Street, Paved
Location
- County: Worcester
Structural Information
- Architectural Style: Colonial, Contemporary
- Basement: Yes
- Square Feet: 2,912
- Year Built: 1978
Lot Features
- Lot Size (Acres): 6
Financial Considerations
- Tax Amount: $9,283
- Tax Year: 2025
Disclosures and Reports
- Disclosures/Rstr.: Buyers and buyers agents to perform due diligence. Some photos may be virtually enhanced.
- Property ID: M:015 L:041, 1715964
Listed by Lamacchia Realty, Inc., Mary G. Wood

Get Pre-Approved Today
Schools
Schools serving 74 High St
School District:Mendon-Upton School District
| Name | Grades | Distance |
|---|---|---|
Memorial School, Upton, MA 69 Main Street, Upton, MA 01568 | PK-4 | 0.5 mi |
Miscoe Hill School 148 North Avenue, Mendon, MA 01756 | 5-8 | 3.8 mi |
Nipmuc Regional High School 90 Pleasant Street, Upton, MA 01568 | 9-12 | 1.3 mi |
Disclaimer:
School attendance boundaries provided by ATTOM Data Solutions and are for reference only. Contact the school directly to verify enrollment eligibility.
Price & Sales History for 74 High St
Date
Details
Price
Change
Source
7/10/2026
Sold
$766,700
3.62%
MLS
6/03/2026
Listed
$739,900
—
MLS
Disclaimer: Historical sales information is derived from public records provided by the county offices. Information is not guaranteed and should be independently verified.
74 High Street, Upton, MA 01568 (MLS# 73528914) is a Single Family property that was sold at $766,700 on July 10, 2026. Want to learn more about 74 High Street? Do you have questions about finding other Single Family real estate for sale in Upton? You can browse all Upton real estate or contact a Coldwell Banker agent to request more information.