
This is a carousel with tiles that activate property listing cards. Use the previous and next buttons to navigate.
1/1
$469,900
This is a carousel with tiles that activate property listing cards. Use the previous and next buttons to navigate.
1/1
Property Description
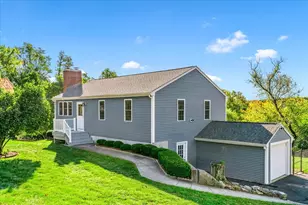
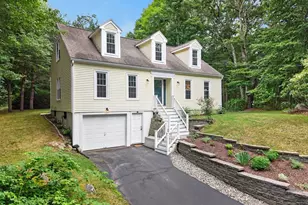
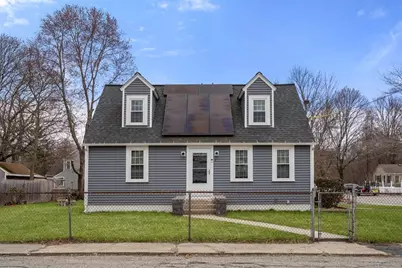
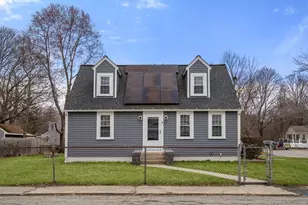
Step inside this charming and thoughtfully updated Cape, where pride of ownership is evident from the moment you arrive. A manicured yard and inviting exterior set the tone, while inside, a warm and functional layout offers comfort and flexibility for everyday living. Well cared for with numerous updates including roof, gas FHA heating, siding, gutters, and windows, providing peace of mind. The main living areas feel bright and welcoming with a layout that adapts to a variety of needs. The partially finished basement adds valuable living and entertaining space, complete with a wet bar-perfect for hosting or relaxing. Step outside to the patio, ideal for gatherings or quiet mornings, along with a nearly fully fenced yard featuring a fire pit and gazebo-perfect for relaxing or entertaining-and a large shed for storage. Conveniently located just off Route 122 and under 10 minutes to Route 146 for easy access to nearby amenities. Don't miss the opportunity to make this home your own.
Full Property Details
Full Property Details for 2 Pond St
General
- Sold For: $469,900
- Taxes: $4,573 (2025)
- Status: Closed
- Type: Single Family
- Source: MLSPin
- MLS ID: 73498651
- Added to Site: 96 day(s) ago
Interior
- Number of Rooms: 9
- Interior Features: Wet bar, Play Room, Bonus Room, Wet Bar
- Appliances: Gas Water Heater, Range, Dishwasher, Microwave, Refrigerator, Washer, Dryer
- Flooring: Carpet, Hardwood
Rooms
Bathrooms
- Total Bathrooms: 1
- Full Bathrooms: 1
- Main - Full Baths: 1
- Bathroom 1: Full Bathroom, Bathroom with Tub and Shower, Linen Closet, 6.83 x 6.75, First, 46 Sq. Ft.
Bedrooms
- Total Bedrooms: 4
- Primary Bedroom: 14.50 x 9.42, First, 136 Sq. Ft.
- Bedroom 2: Closet, Balcony/Deck, Slider, 10.83 x 10.50, First, 113 Sq. Ft.
- Bedroom 3: Closet, 14.17 x 15.33, Second, 217 Sq. Ft.
- Bedroom 4: Closet, Balcony/Deck, Slider, 13.42 x 15.33, Second, 205 Sq. Ft.
Other Rooms
- Living Room: Chair Rail, 12.75 x 11.42, First, 145 Sq. Ft.
- Kitchen: Vinyl Flooring, Stone/Granite/Solid Countertops, 12.42 x 11.42, First, 141 Sq. Ft.
- Laundry: In Basement
Exterior
- Exterior Features: Deck
- Color: Blue
Parking
- Total Spaces: 4
- Parking Features: Off Street, Paved
Location
- County: Worcester
- Driving Directions: use GPS
School Information
- Elementary School: Taft Early Learning
- Middle School: Whitin Intermediate
- High School: Uxbridge High
Heating & Cooling
- Air Conditioning: Yes
- Cooling Type: Window Unit(s)
- Heating Type: Forced Air, Natural Gas
- Heating Fuel: Forced Air, Natural Gas
- Heating Zones: 1
Utilities
- Sewer: Public Sewer
- Water: Public
- Utility Description: Connection for Gas Range
Structural Information
- Architectural Style: Cape
- Exterior Const.: Frame
- Basement: Yes
- Basement Desc.: Bulkhead
- Roof: Shingle
- Square Feet: 1,851
- Sq. Ft. Source: Public Records
- Living Area: 1,851 Sq. Ft.
- Year Built: 1952
Lot Features
- Lot Size (Acres): 0.17
- Lot Dimensions: .17
- Lot Features: Corner Lot, Cleared
Financial Considerations
- Price Per Sq. Ft.: $253.86
- Tax Amount: $4,573
- Tax Year: 2025
- Terms: Contract
Disclosures and Reports
- Exclusions: Kitchen Island Is Negotiable
- Disclosures/Rstr.: Public record reflects 3 bedrooms. Property has a 4-bedroom layout. Buyer and buyer agent to do due diligence. Seller reserves right to accept offer at anytime. See attachments for additional information Ring camera on front door. Solar & roof loan, $209/mon until Jun 2046. Balance of 38k.
- Property ID: 3483315
- Block/Lot/Section: 2844
Get Pre-Approved Today
Schools
Schools serving 2 Pond St
School District:Uxbridge School District
| Name | Grades | Distance |
|---|---|---|
Whitin Intermediate 120 Granite Street, Uxbridge, MA 01569 | 4-7 | 0.6 mi |
Taft Early Learning Center 16 Granite Street, Uxbridge, MA 01569 | PK-3 | 0.9 mi |
Uxbridge High School 300 Quaker Highway, Uxbridge, MA 01569 | 8-12 | 2.9 mi |
Disclaimer:
School attendance boundaries provided by ATTOM Data Solutions and are for reference only. Contact the school directly to verify enrollment eligibility.
Price & Sales History for 2 Pond St
Date
Details
Price
Change
Source
6/18/2026
Sold
$469,900
—
MLS
4/27/2026
Price Reduced
$469,900
-2.08%
MLS
4/14/2026
Listed
$479,900
—
MLS
Disclaimer: Historical sales information is derived from public records provided by the county offices. Information is not guaranteed and should be independently verified.
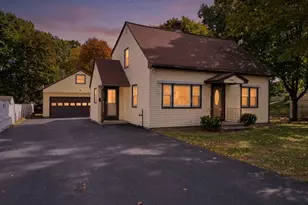
2 Pond St, Uxbridge, MA 01569 (MLS# 73498651) is a Single Family property that was sold at $469,900 on June 18, 2026. This property was listed by Gary Savoie from our Central Mass Regional Office.Want to learn more about 2 Pond St? Do you have questions about finding other Single Family real estate for sale in Uxbridge? You can browse all Uxbridge real estate or contact a Coldwell Banker agent to request more information.