This is a carousel with tiles that activate property listing cards. Use the previous and next buttons to navigate.
1/1
$520,000
This is a carousel with tiles that activate property listing cards. Use the previous and next buttons to navigate.
1/1
Property Description
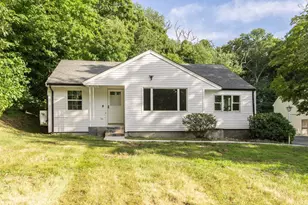
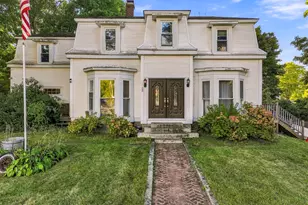
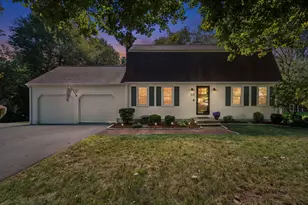
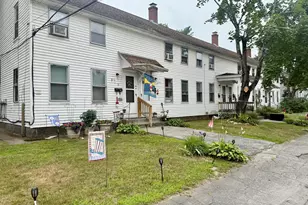
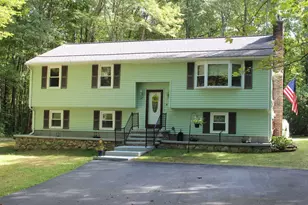
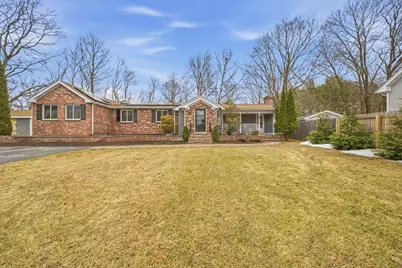
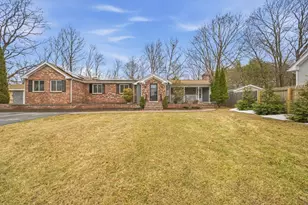
Welcome home to this renovated, charming ranch. This gem offers a beautifully updated kitchen with quartz countertops, stainless steel appliances, and plenty of natural light. Enjoy new bathrooms, new hardwood floors throughout the entire home, a new water heater, updated electrical, a new furnace, and much more. The living room features a beautiful fireplace with plenty of character. This home offers a 3-bedroom layout, including a primary bedroom with a full bathroom and a walk-in closet. The property also features a finished shed, offering great additional space that could be used as a home office, studio, gym, hobby space, or whatever best fits your needs. You don't want to miss this one!
Full Property Details
Full Property Details for 30 Glendale Ave
General
- Sold For: $520,000
- Taxes: $7,054 (2025)
- Status: Closed
- Type: Single Family
- Source: MLSPin
- MLS ID: 73509329
- Added to Site: 151 day(s) ago
Interior
- Number of Rooms: 5
- Fireplace: Yes
- Number of Fireplaces: 1
- Appliances: Water Heater, Tankless Water Heater, Range, Dishwasher, Microwave, Refrigerator
- Flooring: Tile, Vinyl, Hardwood
Rooms
Bathrooms
- Total Bathrooms: 2
- Full Bathrooms: 2
- Main - Full Baths: 2
- Bathroom 1: Full Bathroom, First
- Bathroom 2: Full Bathroom, First
Bedrooms
- Total Bedrooms: 3
- Primary Bedroom: First
- Bedroom 2: First
- Bedroom 3: Basement
Other Rooms
- Living Room: First
- Family Room: First
- Kitchen: First
- Dining Room: First
- Laundry: In Basement
Exterior
- Exterior Features: Porch, Deck, Rain Gutters, Storage
Parking
- Total Spaces: 5
- Parking Features: Off Street
Location
- County: Worcester
- Driving Directions: Use GPS
Heating & Cooling
- Air Conditioning: Yes
- Cooling Type: Window Unit(s)
- Heating Type: Baseboard, Natural Gas
- Heating Fuel: Baseboard, Natural Gas
Utilities
- Sewer: Public Sewer
- Water: Public
- Utility Description: Connection for Electric Range
Structural Information
- Architectural Style: Ranch
- Exterior Const.: Frame
- Basement: Yes
- Basement Desc.: Full, Finished
- Roof: Shingle
- Square Feet: 2,359
- Sq. Ft. Source: Public Records
- Living Area: 2,359 Sq. Ft.
- Year Built: 1950
Lot Features
- Lot Size (Acres): 0.34
- Lot Dimensions: .34
- Frontage: Public
- Lot Features: Corner Lot
Financial Considerations
- Price Per Sq. Ft.: $220.43
- Tax Amount: $7,054
- Tax Year: 2025
Disclosures and Reports
- Exclusions: Washer & Dryer
- Disclosures/Rstr.: Public record reflects 2 bedrooms. Property has a 3-bedroom layout. Buyer and buyer agent to perform theirown due diligence
- Property ID: 3484034
Get Pre-Approved Today
Schools
Schools serving 30 Glendale Ave
School District:Uxbridge School District
| Name | Grades | Distance |
|---|---|---|
Taft Early Learning Center 16 Granite Street, Uxbridge, MA 01569 | PK-3 | 0.5 mi |
Whitin Intermediate 120 Granite Street, Uxbridge, MA 01569 | 4-7 | 0.5 mi |
Uxbridge High School 300 Quaker Highway, Uxbridge, MA 01569 | 8-12 | 2.4 mi |
Disclaimer:
School attendance boundaries provided by ATTOM Data Solutions and are for reference only. Contact the school directly to verify enrollment eligibility.
Price & Sales History for 30 Glendale Ave
Date
Details
Price
Change
Source
7/17/2026
Sold
$520,000
0.19%
MLS
4/29/2026
Listed
$519,000
—
MLS
Disclaimer: Historical sales information is derived from public records provided by the county offices. Information is not guaranteed and should be independently verified.
30 Glendale Ave, Uxbridge, MA 01569 (MLS# 73509329) is a Single Family property that was sold at $520,000 on July 17, 2026. This property was listed by The Scannell Group from our Easton Office.Want to learn more about 30 Glendale Ave? Do you have questions about finding other Single Family real estate for sale in Uxbridge? You can browse all Uxbridge real estate or contact a Coldwell Banker agent to request more information.