
This is a carousel with tiles that activate property listing cards. Use the previous and next buttons to navigate.
1/1
$675,000
This is a carousel with tiles that activate property listing cards. Use the previous and next buttons to navigate.
1/1
Property Description
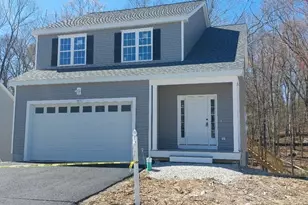
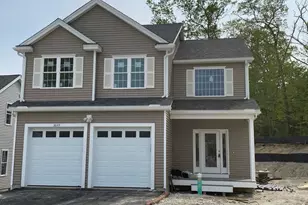
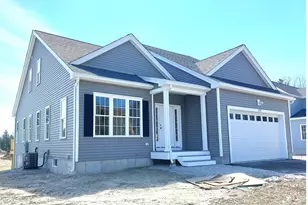
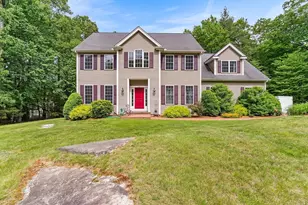
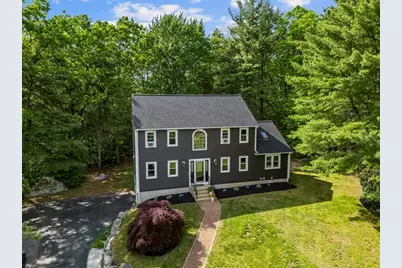
Beautifully updated 3-bedroom, 2.5-bath Colonial offering comfort, style, and functionality throughout. The open-concept kitchen flows seamlessly into the fireplaced family room, creating the perfect space for everyday living and entertaining. A formal living room provides additional gathering space, while the elegant dining room is ideal for special occasions. A convenient half bath with first-floor laundry completes the main level. Upstairs features three generously sized bedrooms, including a spacious primary suite with walk-in closet and private bath with shower, plus a full guest bath with tub. Enjoy the peaceful backyard retreat with an expansive wood deck, perfect for outdoor dining and relaxation. Additional highlights include a 2-car garage and storage shed. Major 2025 updates include roof, siding, trim, gutters, double-pane windows, engineered hardwood floors & remodeled bathrooms. Nothing to do but move in & make this home!
Full Property Details
Full Property Details for 42 Brookside Dr
General
- Sold For: $675,000
- Taxes: $6,777 (2025)
- Status: Closed
- Type: Single Family
- Source: MLSPin
- MLS ID: 73540637
- Added to Site: 109 day(s) ago
Interior
- Number of Rooms: 7
- Fireplace: Yes
- Number of Fireplaces: 1
- Appliances: Water Heater, Tankless Water Heater, Range, Dishwasher, Disposal, Microwave, Refrigerator
- Flooring: Tile, Engineered Hardwood
Rooms
Bathrooms
- Total Bathrooms: 3
- Full Bathrooms: 2
- Half Bathrooms: 1
- Main - Full Baths: 2
- Main - 1/2 Baths: 1
- Bathroom 1: Half Bathroom, Remodeled, Flooring - Engineered Hardwood, First
- Bathroom 2: Full Bathroom, Bathroom with Tub and Shower, Stone/C, Second
- Bathroom 3: Bathroom - Full, Bathroom - Tiled With Shower Stal, Second
Bedrooms
- Total Bedrooms: 3
- Primary Bedroom: Yes, Second
- Bedroom 2: Closet, Flooring - Engineered Hardwood, Second
- Bedroom 3: Closet, Flooring - Engineered Hardwood, Second
Other Rooms
- Living Room: Flooring - Engineered Hardwood, First
- Family Room: Flooring - Engineered Hardwood, First
- Kitchen: Stone/Granite/Solid Countertops, Open Floorplan, Recessed Lighting, Slider, Stainless Steel Appliances, Flooring - Engineered Hardwood, First
- Dining Room: Flooring - Engineered Hardwood, First
- Laundry: First Floor
Exterior
- Exterior Features: Deck - Wood, Rain Gutters, Storage, Professional Landscaping, Screens, Garden
- Color: Dark Gray
Parking
- Garage: Yes
- Attached garage: Yes
- Garage Spaces: 2
- Total Spaces: 8
- Parking Features: Attached, Under, Garage Door Opener, Paved Drive, Off Street
Location
- County: Worcester
- Driving Directions: Use GPS
Heating & Cooling
- Air Conditioning: Yes
- Cooling Type: Window Unit(s)
- Heating Type: Baseboard, Oil
- Heating Fuel: Baseboard, Oil
- Heating Zones: 3
Utilities
- Sewer: Public Sewer
- Water: Public
Structural Information
- Architectural Style: Colonial
- Basement: Yes
- Basement Desc.: Full, Garage Access, Radon Remediation System, Unfinished
- Roof: Shingle
- Square Feet: 2,088
- Sq. Ft. Source: Measured
- Living Area: 2,088 Sq. Ft.
- Year Built: 1991
Lot Features
- Lot Size (Acres): 0.71
- Lot Dimensions: .71
- Frontage: Public
- Street/Road Desc.: Paved
- Lot Features: Cleared
Financial Considerations
- Price Per Sq. Ft.: $323.28
- Tax Amount: $6,777
- Tax Year: 2025
- Terms: Contract
Disclosures and Reports
- Exclusions: Washer/Dryer
- Disclosures/Rstr.: 3rd bedroom used as office. All living area is above grade, measured by a 3rd party & is approximate. Buyer to verify. Subject to seller closing on new home & property has been identified & currently under contract. Ring Doorbell
- Property ID: M:018.C B:2527 L:0000.0, 3484222
Get Pre-Approved Today
Schools
Schools serving 42 Brookside Dr
School District:Uxbridge School District
| Name | Grades | Distance |
|---|---|---|
Taft Early Learning Center 16 Granite Street, Uxbridge, MA 01569 | PK-3 | 1.1 mi |
Whitin Intermediate 120 Granite Street, Uxbridge, MA 01569 | 4-7 | 1.1 mi |
Uxbridge High School 300 Quaker Highway, Uxbridge, MA 01569 | 8-12 | 2.6 mi |
Disclaimer:
School attendance boundaries provided by ATTOM Data Solutions and are for reference only. Contact the school directly to verify enrollment eligibility.
Price & Sales History for 42 Brookside Dr
Date
Details
Price
Change
Source
9/24/2026
Sold
$675,000
—
MLS
7/09/2026
Price Reduced
$674,999
-0.59%
MLS
6/24/2026
Listed
$679,000
—
MLS
Disclaimer: Historical sales information is derived from public records provided by the county offices. Information is not guaranteed and should be independently verified.
42 Brookside Dr, Uxbridge, MA 01569 (MLS# 73540637) is a Single Family property that was sold at $675,000 on September 24, 2026. This property was listed by Sug Jandu from our Natick/Framingham Regional Office.Want to learn more about 42 Brookside Dr? Do you have questions about finding other Single Family real estate for sale in Uxbridge? You can browse all Uxbridge real estate or contact a Coldwell Banker agent to request more information.