
This is a carousel with tiles that activate property listing cards. Use the previous and next buttons to navigate.
1/1
$815,000
This is a carousel with tiles that activate property listing cards. Use the previous and next buttons to navigate.
1/1
Property Description
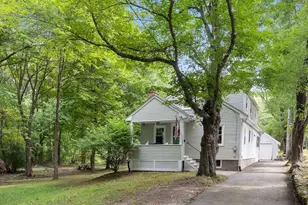
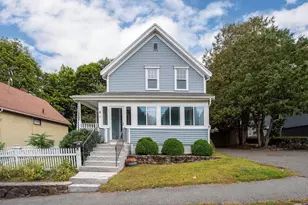
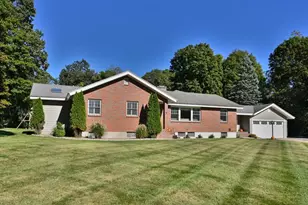
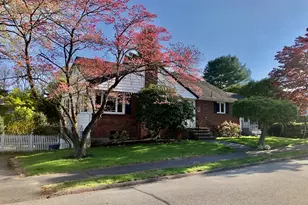
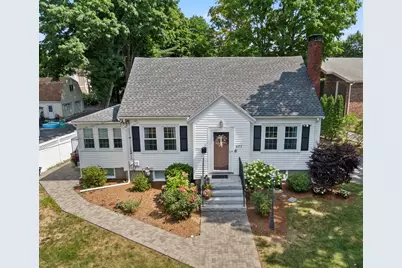
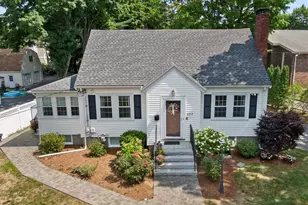
Move right into this impeccably maintained Cape with a large fenced yard! A paver walkway, patio, mature plantings and colorful perennials enhance the home's beauty and charm. Step inside to a welcoming entry with a coat closet and French door leading to the cozy living room featuring a fireplace surrounded by custom built-ins, hardwood flooring and crown molding. The open kitchen and dining area offers custom white inlaid cabinetry, stone countertops, stainless steel appliances, recessed lighting and hardwood flooring. A center island with seating for three is perfect for casual meals or a quick bite. Just off the kitchen is a convenient laundry room that leads to the sunroom, with access to the side yard. An updated full bath and a primary bedroom complete the first floor. Upstairs are two generously sized bedrooms and a three-quarter bath with an updated shower. The unfinished basement provides plenty of storage, a utility sink and direct access to the one-car garage. Additional parking is available in the expanded driveway. Conveniently located near Lake Quannapowitt, I-95, Dolbeare Elementary School and minutes from MarketStreet Lynnfield. Golf is available nearby at Bear Hill Golf Club in Stoneham and Reedy Meadow Golf Course in Lynnfield. This home is not a drive-by!
Full Property Details
Full Property Details for 277 Vernon St
General
- Sold For: $815,000
- Taxes: $8,596 (2026)
- Status: Closed
- Type: Single Family
- Source: MLSPin
- MLS ID: 73565563
- Added to Site: 51 day(s) ago
Interior
- Number of Rooms: 7
- Interior Features: Crown Molding, Sun Room
- Fireplace: Yes
- Number of Fireplaces: 1
- Fireplace(s): Living Room
- Appliances: Gas Water Heater, Water Heater, Range, Dishwasher, Disposal, Microwave, Refrigerator
- Flooring: Tile, Hardwood, Flooring - Hardwood
Rooms
Bathrooms
- Total Bathrooms: 2
- Full Bathrooms: 2
- Main - Full Baths: 2
- Bathroom 1: Full Bathroom, Tiled Bathroom with Tub and Shower, Stone/Ceramic Tile Flooring, Stone/Granite/Solid Cou, 8.00 x 5.70, First, 45 Sq. Ft.
- Bathroom 2: 3/4 Bathroom, Tiled Bathroom with Shower Stall, Ston, 8.00 x 5.10, Second, 40 Sq. Ft.
Bedrooms
- Total Bedrooms: 3
- Primary Bedroom: 11.50 x 11.80, First, 135 Sq. Ft.
- Bedroom 2: Closet, Hardwood Flooring, 17.90 x 13.11, Second, 234 Sq. Ft.
- Bedroom 3: Closet, Hardwood Flooring, 17.90 x 10.00, Second, 179 Sq. Ft.
Other Rooms
- Living Room: Hardwood Flooring, Crown Molding, 11.50 x 17.20, First, 197 Sq. Ft.
- Kitchen: Hardwood Flooring, Stone/Granite/Solid Countertops, Kitchen Island, Recessed Lighting, Stainless Steel Appliances, 11.50 x 11.30, First, 129 Sq. Ft.
- Dining Room: Hardwood Flooring, Crown Molding, 11.50 x 10.60, First, 121 Sq. Ft.
- Laundry: Flooring - Hardwood, Electric Dryer Hookup, Washer Hookup, First Floor
Additional Information
- Year Round: Yes
Exterior
- Exterior Features: Patio, Rain Gutters, Professional Landscaping, Sprinkler System, Fenced Yard
- Color: White
Parking
- Garage: Yes
- Attached garage: Yes
- Garage Spaces: 1
- Total Spaces: 5
- Parking Features: Attached, Under, Garage Door Opener, Storage, Garage Faces Side, Paved Drive, Off Street, Paved
Location
- County: Middlesex
- Driving Directions: Lowell to Vernon or Salem to Vernon
School Information
- Elementary School: Dolbeare Elementary School
- Middle School: Galvin Middle School
- High School: Wakefield Memorial High School
Heating & Cooling
- Air Conditioning: Yes
- Cooling Type: Ductless
- Cooling Zones: 3
- Heating Type: Steam, Natural Gas
- Heating Fuel: Steam, Natural Gas
- Heating Zones: 1
Utilities
- Sewer: Public Sewer
- Water: Public
- Utility Description: Connection for Gas Range, Connection for Electric Dryer, Washer Hookup
Structural Information
- Architectural Style: Cape
- Exterior Const.: Frame
- Basement: Yes
- Basement Desc.: Garage Access, Unfinished
- Roof: Shingle
- Drive-In Doors: Storm Door(s)
- Square Feet: 1,412
- Sq. Ft. Source: Measured
- Living Area: 1,412 Sq. Ft.
- Year Built: 1938
Lot Features
- Lot Size (Acres): 0.41
- Lot Dimensions: .41
- Street/Road Desc.: Paved
- Fence: Yes
- Fencing (Description): Fenced
Green Features
- Energy Efficient: Thermostat
Financial Considerations
- Price Per Sq. Ft.: $577.2
- Tax Amount: $8,596
- Tax Year: 2026
Disclosures and Reports
- Exclusions: Televisions.
- Disclosures/Rstr.: Hot water tank replaced 2025. TV mounts remain, TVs removed. Heating system replaced 2020. Harvey windows & Therma Tru doors - replaced 2016. Roof replaced 2021. Fridge 1 year young. New stone work. Property is comprised of two parcels - see attached Deed for details. Side doorbell is not working.
- Property ID: 821021
Get Pre-Approved Today
Schools
Schools serving 277 Vernon St
School District:Wakefield School District, Wakefield, MA
| Name | Grades | Distance |
|---|---|---|
Dolbeare Elementary School 340 Lowell Street, Wakefield, MA 01880 | K-4 | 0.1 mi |
Galvin Middle School 525 Main Street, Wakefield, MA 01880 | 5-8 | 1.2 mi |
Wakefield Memorial High School 60 Farm Street, Wakefield, MA 01880 | 9-12 | 0.1 mi |
Disclaimer:
School attendance boundaries provided by ATTOM Data Solutions and are for reference only. Contact the school directly to verify enrollment eligibility.
Price & Sales History for 277 Vernon St
Date
Details
Price
Change
Source
9/24/2026
Sold
$815,000
6.55%
MLS
8/19/2026
Listed
$764,900
—
MLS
Disclaimer: Historical sales information is derived from public records provided by the county offices. Information is not guaranteed and should be independently verified.
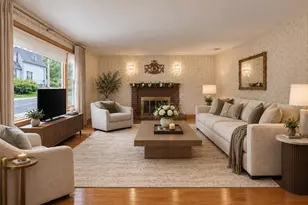
277 Vernon Street, Wakefield, MA 01880 (MLS# 73565563) is a Single Family property that was sold at $815,000 on September 24, 2026. This property was listed by Evelyn Rockas from our Lynnfield Office.Want to learn more about 277 Vernon Street? Do you have questions about finding other Single Family real estate for sale in Wakefield? You can browse all Wakefield real estate or contact a Coldwell Banker agent to request more information.