
This is a carousel with tiles that activate property listing cards. Use the previous and next buttons to navigate.
1/1
$2,000
This is a carousel with tiles that activate property listing cards. Use the previous and next buttons to navigate.
1/1
Property Description
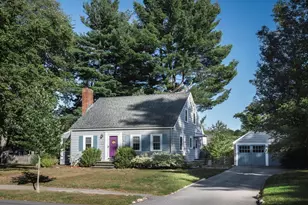
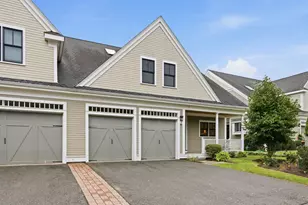
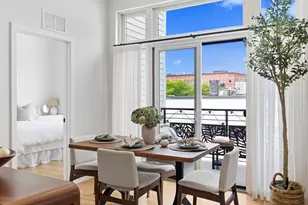
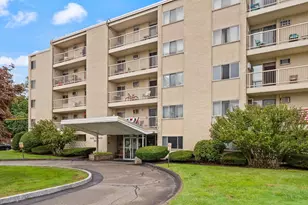
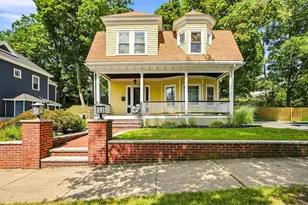
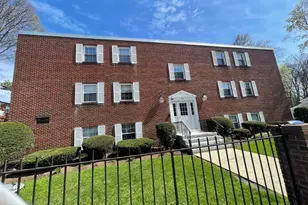
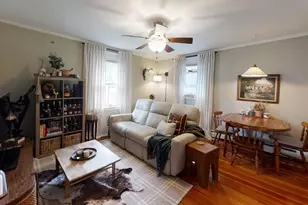
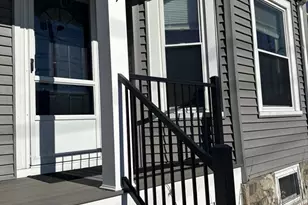
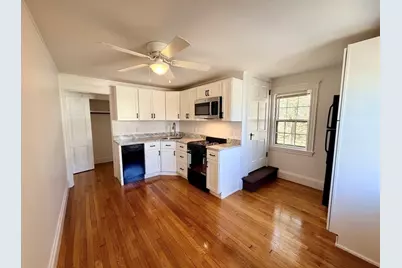
Welcome to 38 Byron Street - an inviting and beautifully maintained one-bedroom apartment with bonus loft space, perfect for a home office or additional living area. This bright unit features an updated kitchen and bathroom, newer windows, and functional layout designed for comfortable, low-maintenance living. The loft adds valuable flexibility, ideal for today's remote or hybrid work lifestyle. Enjoy the convenience of off-street parking and a commuter-friendly location, close to public transportation, major routes, local shops, and restaurants. Just minutes from Lake Quannapowitt, offering scenic walking and jogging paths. Set in a quiet, residential neighborhood, this apartment is ideal for tenants seeking affordability, convenience, and a clean, well-kept space in a desirable area.
Full Property Details
Full Property Details for 38 Byron St #2
General
- Rent: $2,000
- Status: Closed
- Type: Apartment
- Source: MLSPin
- MLS ID: 73493526
- Added to Site: 134 day(s) ago
Rental Information
- Lease/Rent Term: Term of Rental(12)
- References Req.: Yes
- Deposit Req.: Yes
- First Month Req.: Yes
- Last Month Req.: Yes
- Insurance Req.: Yes
- Rent Includes: Snow Removal, Parking
Interior
- Number of Rooms: 4
- Interior Features: Storage, Loft
- Appliances: Range, Dishwasher, Disposal, Microwave, Refrigerator
- Flooring: Carpet
Rooms
Bathrooms
- Total Bathrooms: 1
- Full Bathrooms: 1
- Main - Full Baths: 1
- Bathroom 1: Full Bathroom, Bathroom with Tub and Shower, Linen Closet, Stone/Ceramic Tile Flooring, Second
Bedrooms
- Total Bedrooms: 1
- Primary Bedroom: Yes, 13.00 x 12.00, Second, 156 Sq. Ft.
Other Rooms
- Living Room: Ceiling Fan(s), Closet, Hardwood Flooring, 13.00 x 11.00, Second, 143 Sq. Ft.
- Kitchen: Ceiling Fan(s), Hardwood Flooring, Stone/Granite/Solid Countertops, Upgraded Cabinets, Remodeled, 14.00 x 12.00, Second, 168 Sq. Ft.
- Laundry: Off-Site
Parking
- Total Spaces: 2
Location
- County: Middlesex
- Driving Directions: North Avenue to Albion Street, to Byron Street.
Heating & Cooling
- Heating Type: Natural Gas, Steam
- Heating Fuel: Natural Gas, Steam
Structural Information
- Square Feet: 820
- Sq. Ft. Source: Field Card
- Living Area: 820 Sq. Ft.
- Year Built: 1960
Financial Considerations
- Price Per Sq. Ft.: $2.44
- Lease Price: $2,000
- Security Deposit: $2,000
Disclosures and Reports
- Disclosures/Rstr.: No smoking and no pets.
- Property ID: 816282
Schools
Schools serving 38 Byron St #2
School District:Wakefield School District, Wakefield, MA
| Name | Grades | Distance |
|---|---|---|
Galvin Middle School 525 Main Street, Wakefield, MA 01880 | 5-8 | 0.7 mi |
Walton Elementary School 18 Davidson Road, Wakefield, MA 01880 | K-4 | 0.7 mi |
Woodville School 30 Farm Street, Wakefield, MA 01880 | K-4 | 1.7 mi |
Wakefield Memorial High School 60 Farm Street, Wakefield, MA 01880 | 9-12 | 1.8 mi |
Disclaimer:
School attendance boundaries provided by ATTOM Data Solutions and are for reference only. Contact the school directly to verify enrollment eligibility.
Price History for 38 Byron St #2
Date
Details
Price
Change
Source
5/31/2026
Sold
$2,000
—
MLS
3/30/2026
Listed
$2,000
—
MLS
Disclaimer: Historical sales information is derived from public records provided by the county offices. Information is not guaranteed and should be independently verified.
38 Byron Street #2, Wakefield, MA 01880 (MLS# 73493526) is a Apartment property that was sold at $2,000 on May 31, 2026. This property was listed by Marie Ransom from our Lynnfield Office.Want to learn more about 38 Byron Street #2? Do you have questions about finding other real estate for sale or rent in Wakefield? You can browse all Wakefield rentals or contact a Coldwell Banker agent to request more information.